Send us a message!

Thank you for your message. We will be in touch with you shortly.

9 Chestnut Lane
9 Chestnut Lane
9 Chestnut Lane
9 Chestnut Lane
9 Chestnut Lane
9 Chestnut Lane
9 Chestnut Lane
9 Chestnut Lane
9 Chestnut Lane
9 Chestnut Lane
9 Chestnut Lane
9 Chestnut Lane
9 Chestnut Lane
9 Chestnut Lane
9 Chestnut Lane
9 Chestnut Lane
9 Chestnut Lane
9 Chestnut Lane
9 Chestnut Lane
9 Chestnut Lane
9 Chestnut Lane
9 Chestnut Lane
9 Chestnut Lane
9 Chestnut Lane
9 Chestnut Lane
9 Chestnut Lane
9 Chestnut Lane
9 Chestnut Lane
9 Chestnut Lane
9 Chestnut Lane
9 Chestnut Lane
9 Chestnut Lane
9 Chestnut Lane
9 Chestnut Lane
9 Chestnut Lane
9 Chestnut Lane
9 Chestnut Lane
9 Chestnut Lane
9 Chestnut Lane
9 Chestnut Lane
9 Chestnut Lane
9 Chestnut Lane
9 Chestnut Lane
9 Chestnut Lane
9 Chestnut Lane
9 Chestnut Lane
9 Chestnut Lane
9 Chestnut Lane
9 Chestnut Lane
9 Chestnut Lane
9 Chestnut Lane
9 Chestnut Lane
9 Chestnut Lane
9 Chestnut Lane
9 Chestnut Lane
9 Chestnut Lane
9 Chestnut Lane
9 Chestnut Lane
9 Chestnut Lane
9 Chestnut Lane
9 Chestnut Lane
VIEW PHOTOS
$450,000

9 Chestnut Lane

4 Beds 3 Baths 2,464 Sq.Ft. 0.39 Acres

Description

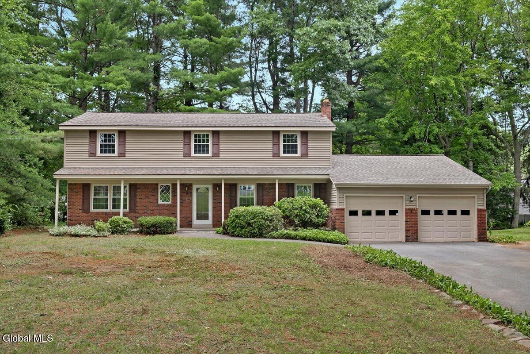
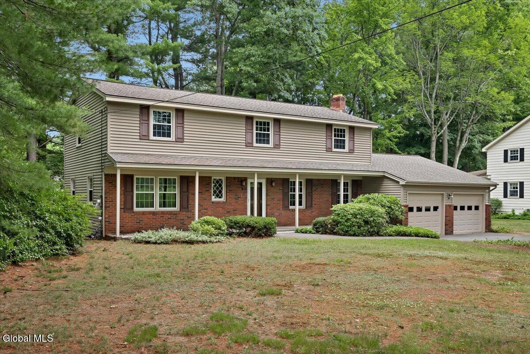
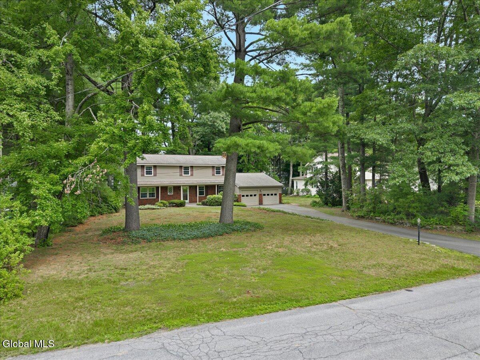
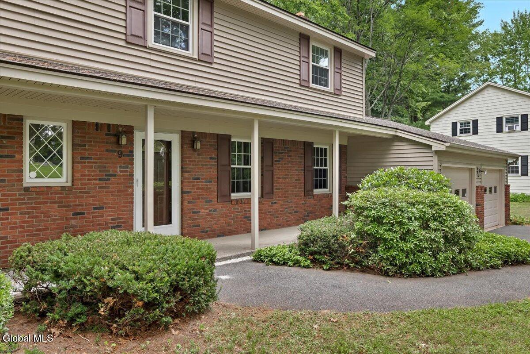
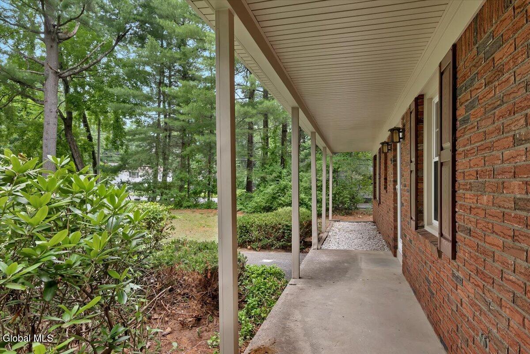
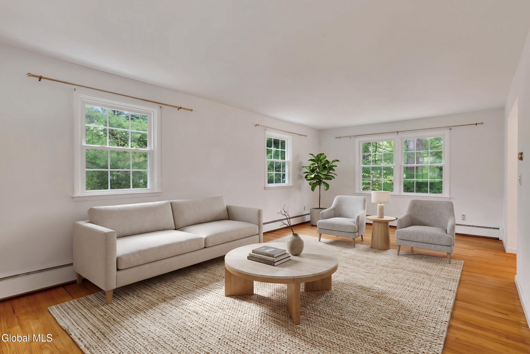
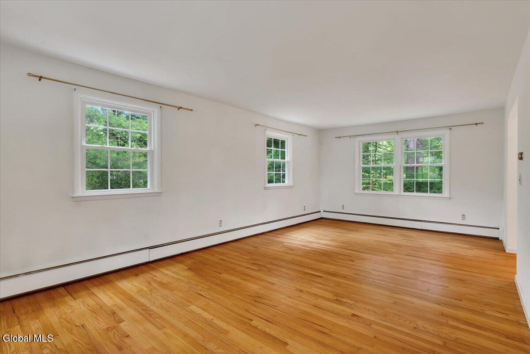
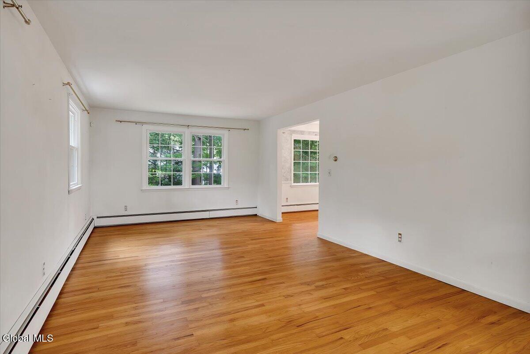
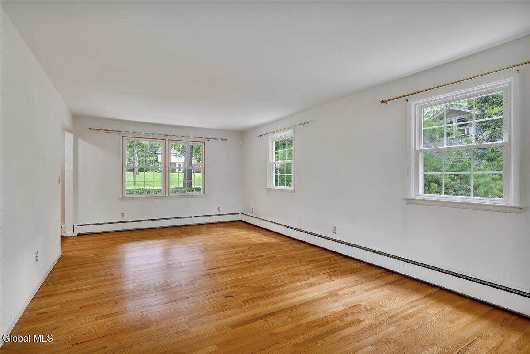
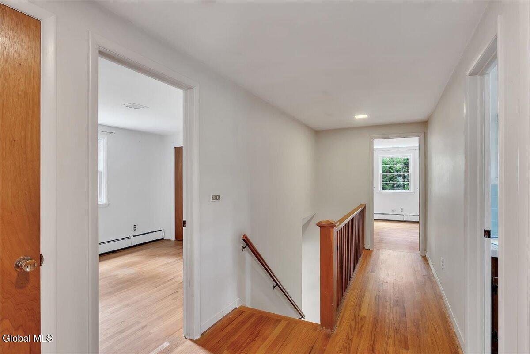
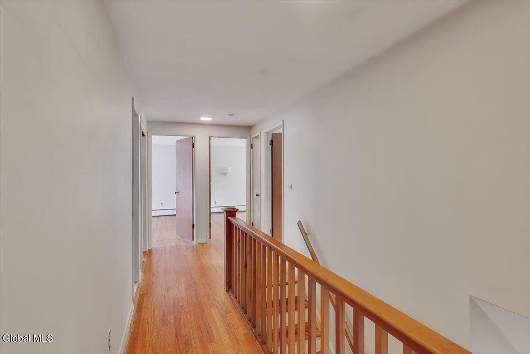
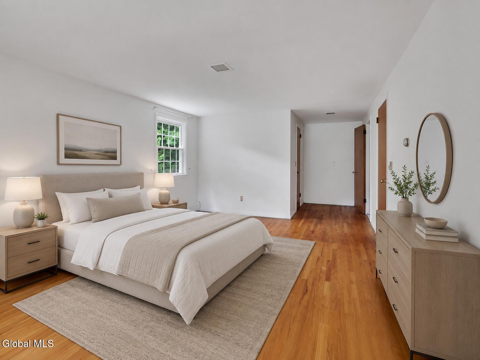
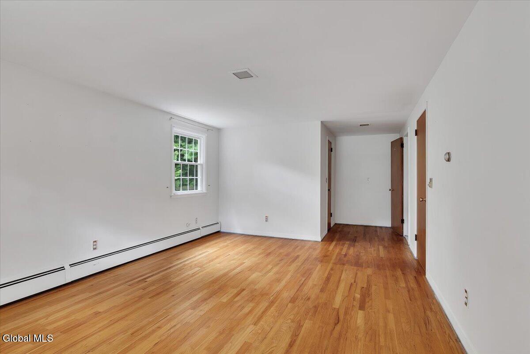
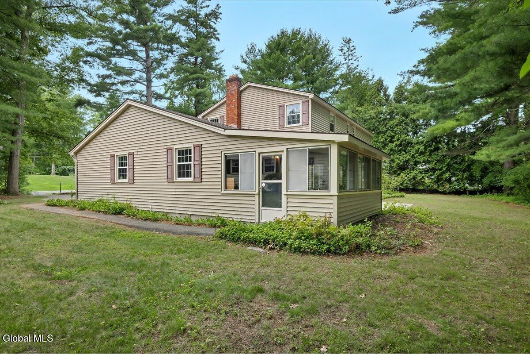
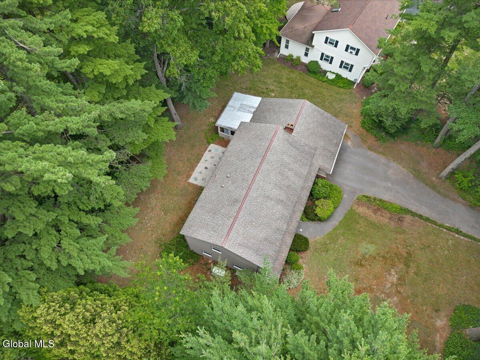
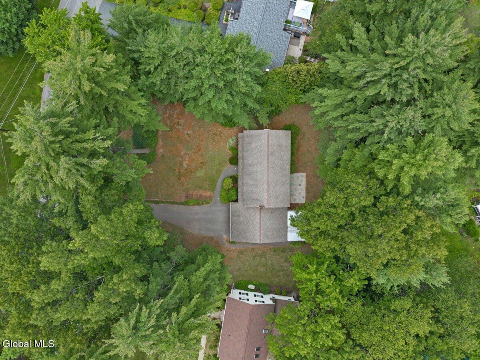
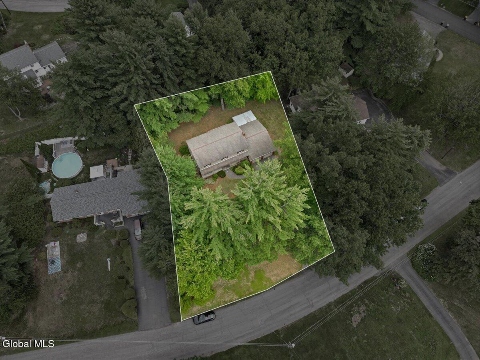
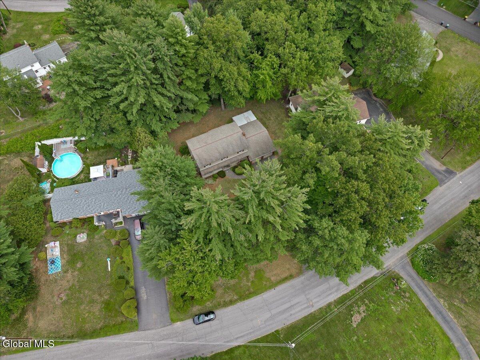
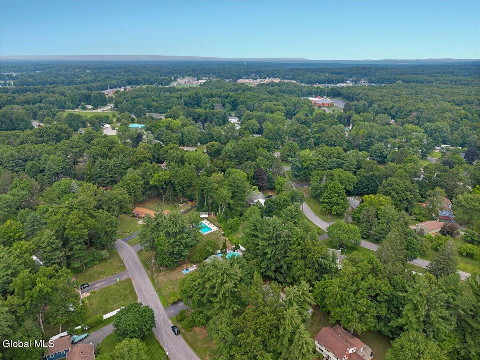
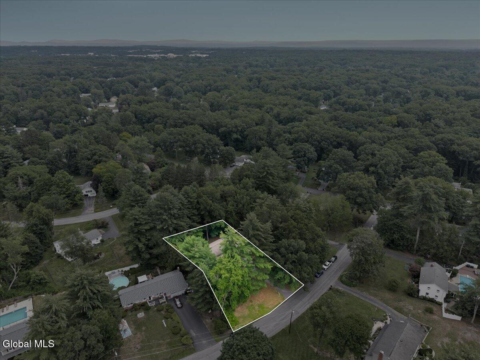
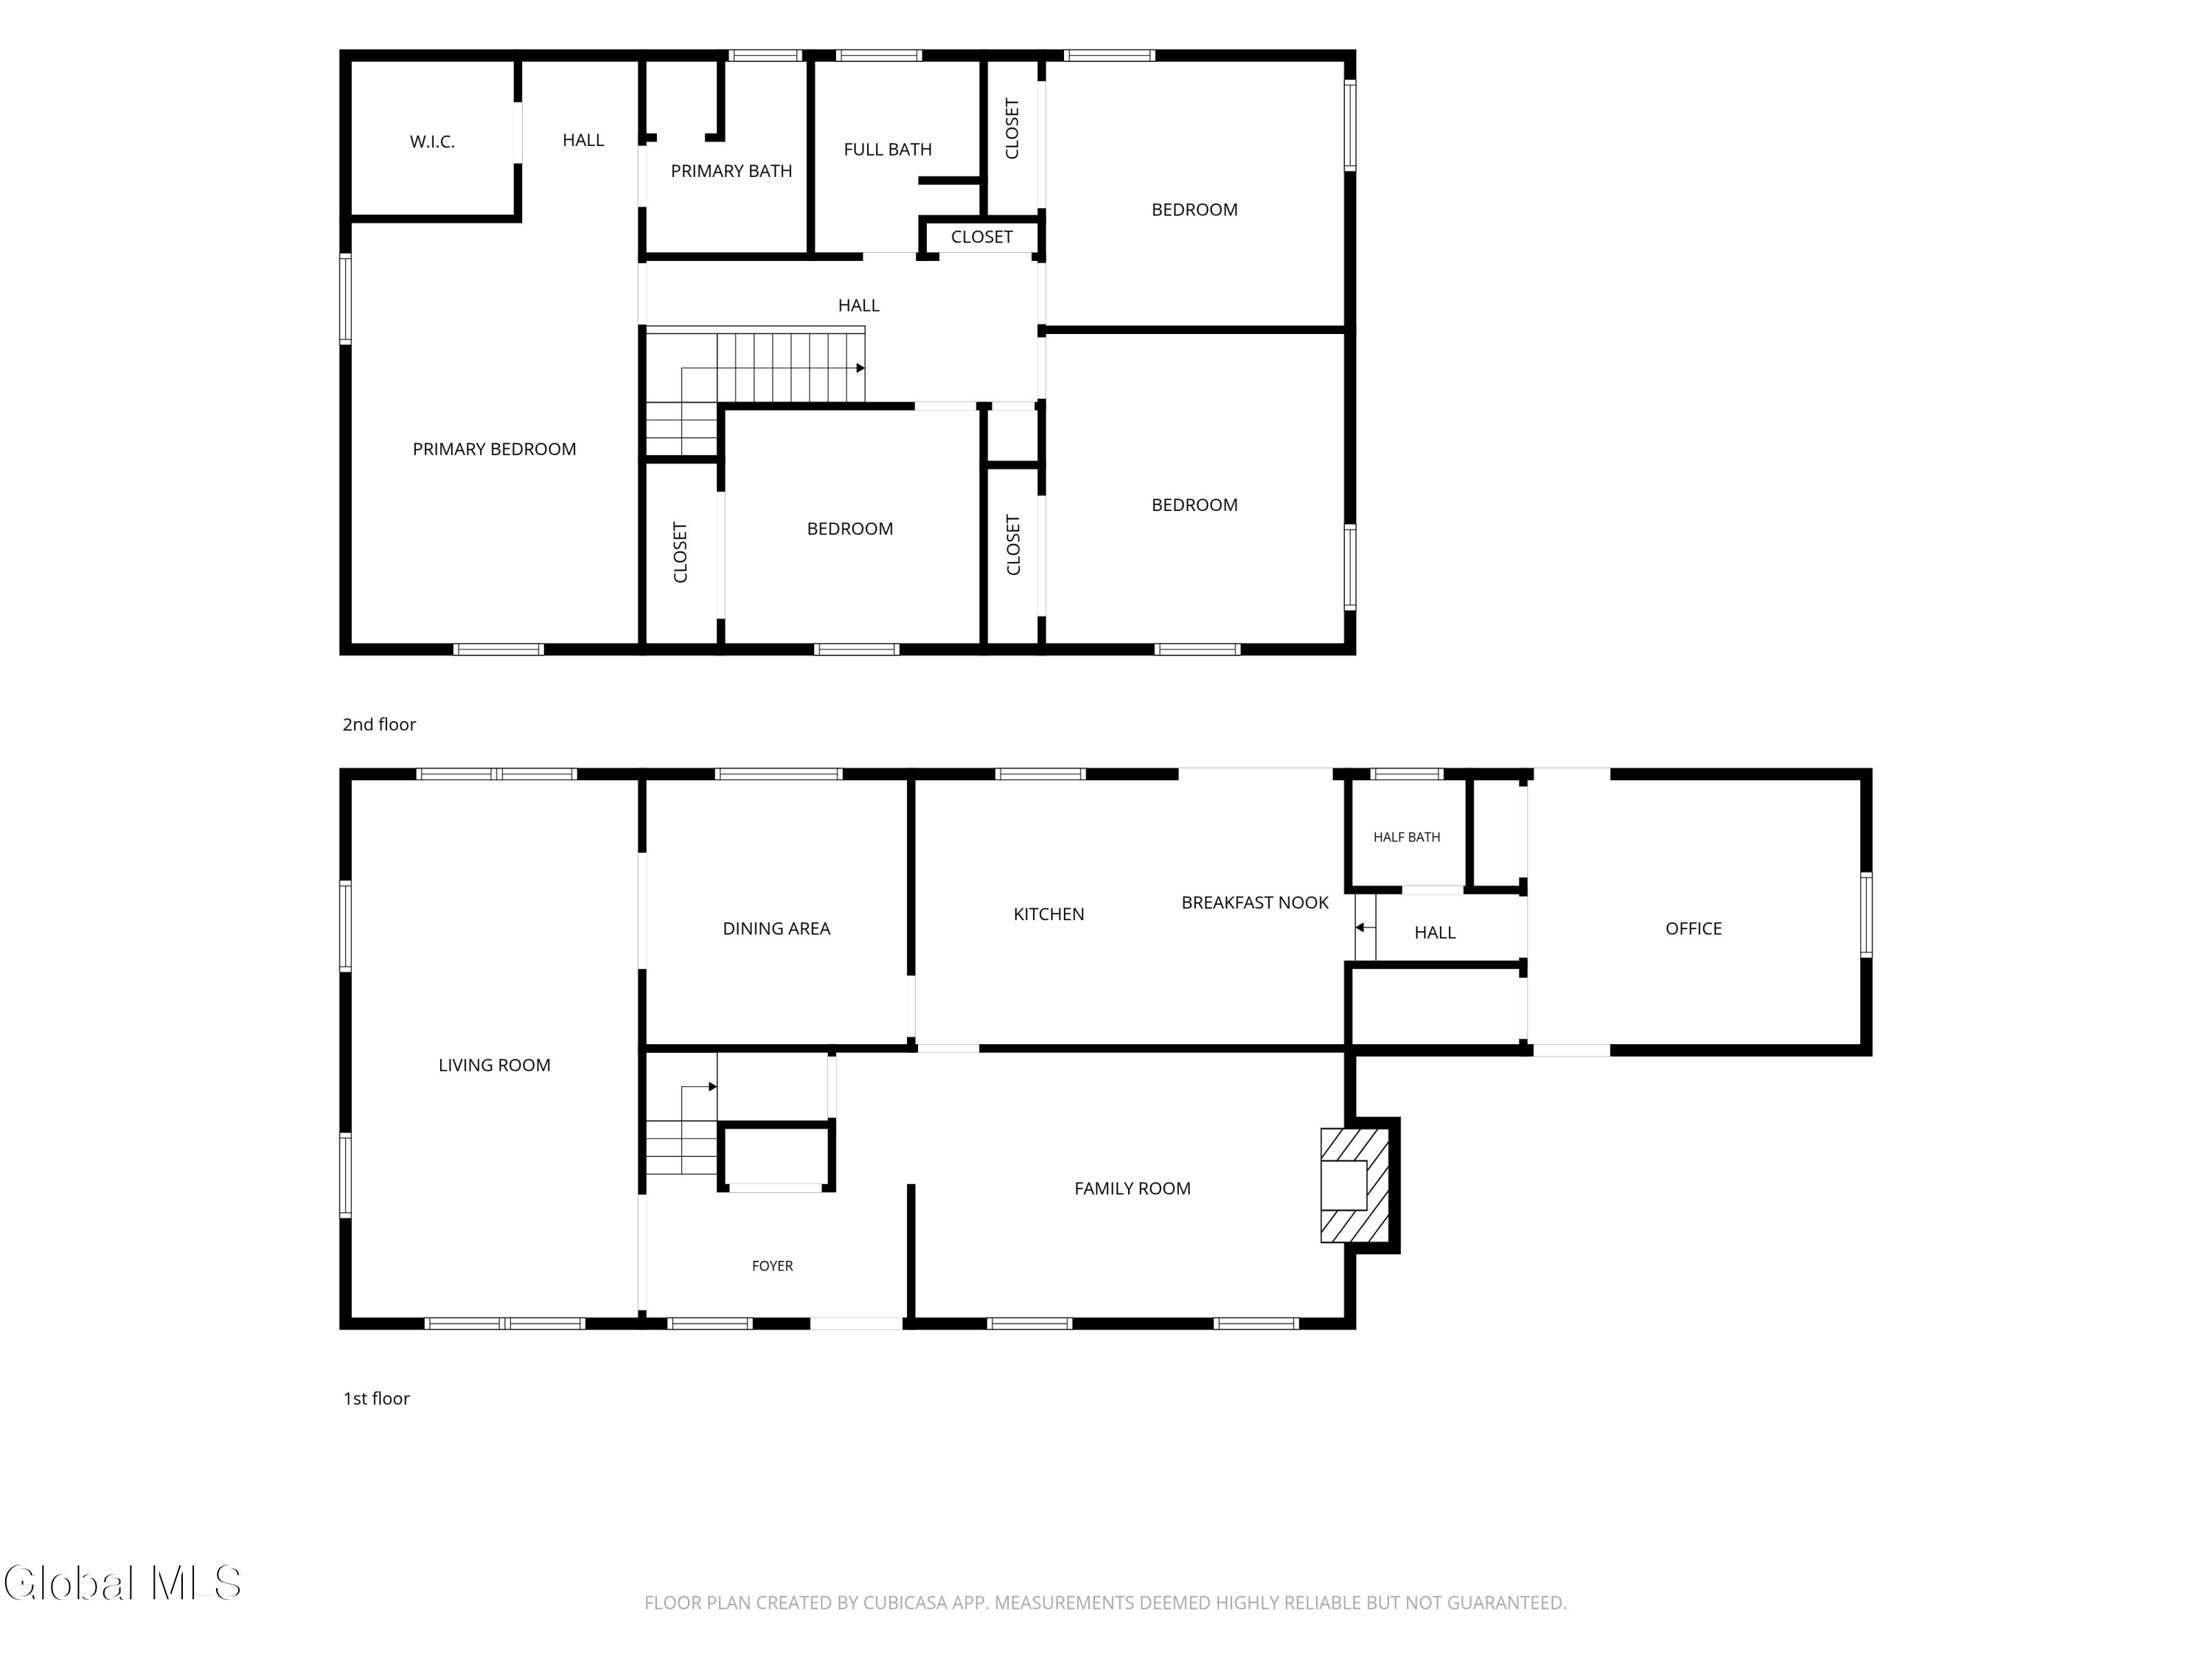
Welcome home to this beautifully maintained 4-bedroom, 2.5-bath colonial, lovingly cared for by the same family since 1972! Nestled in the highly sought-after Country Knolls neighborhood, this home offers a fantastic floorplan with generously sized rooms throughout -- a rare find that today's new construction just can't match.
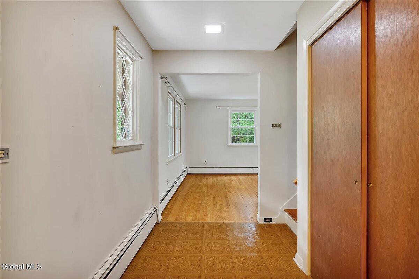
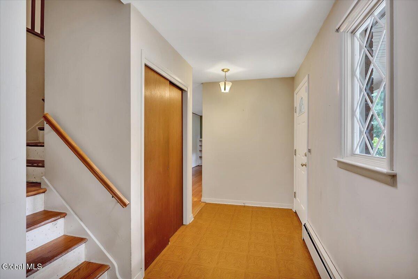
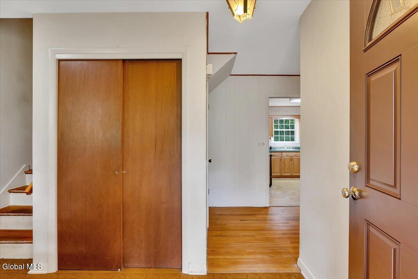
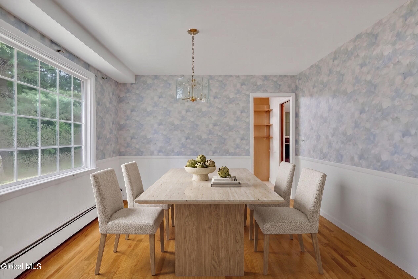
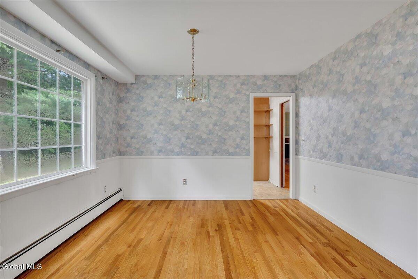
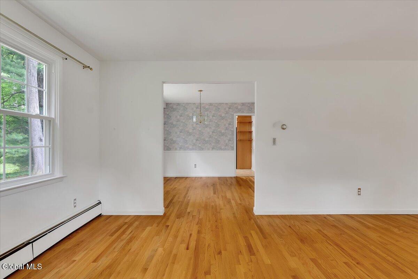
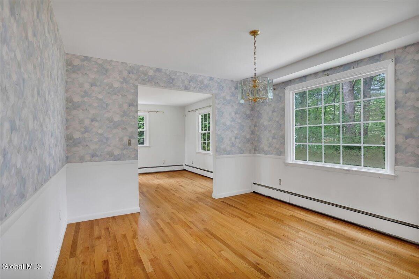
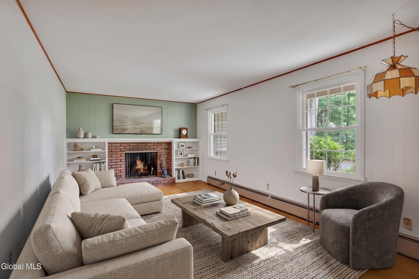
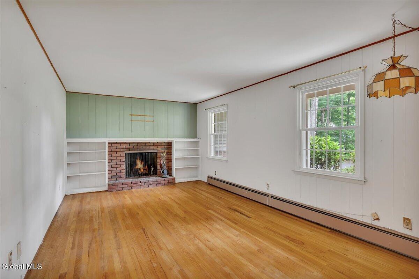
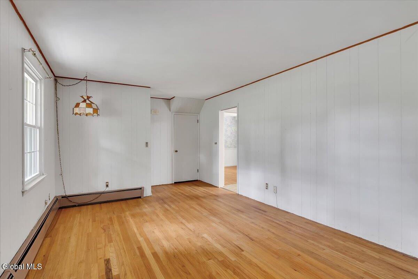
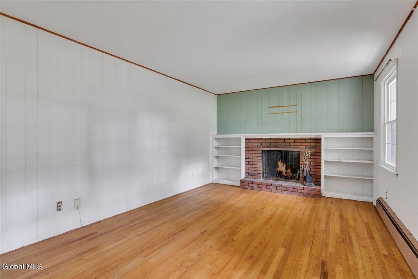
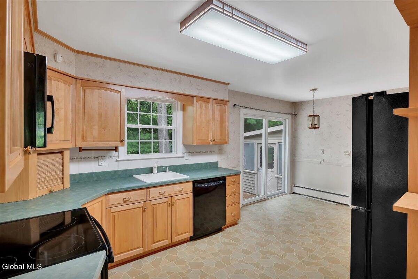
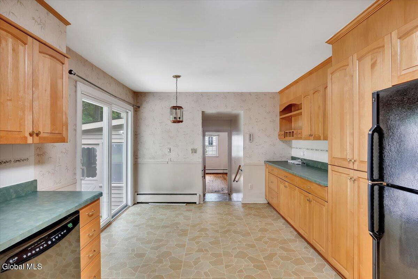
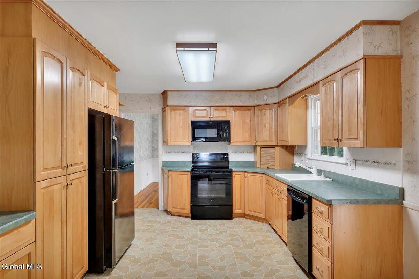
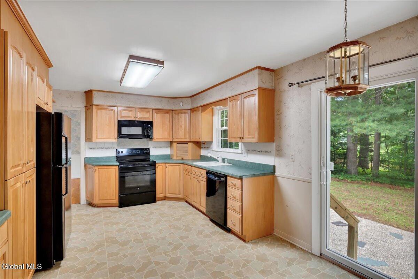
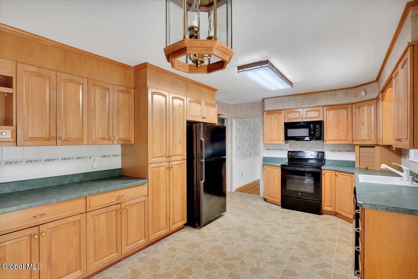
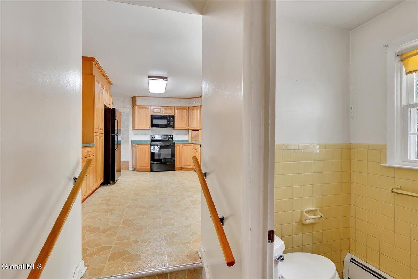
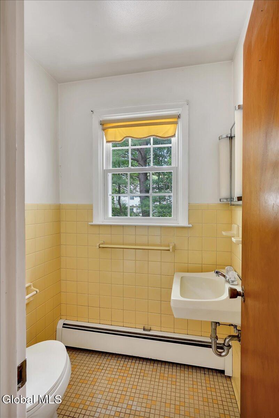
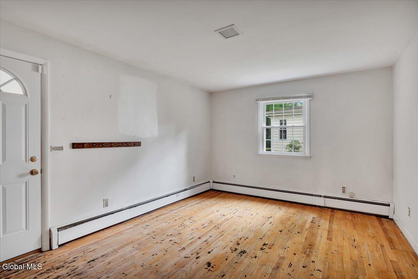
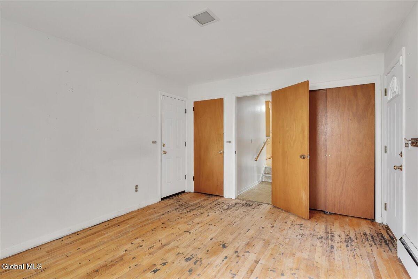
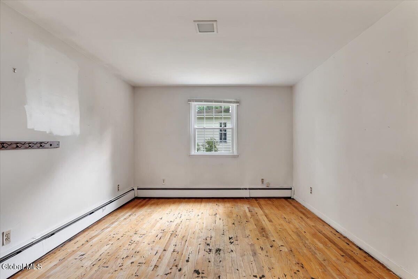
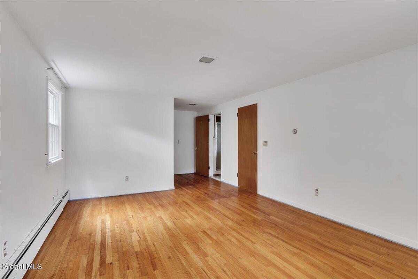
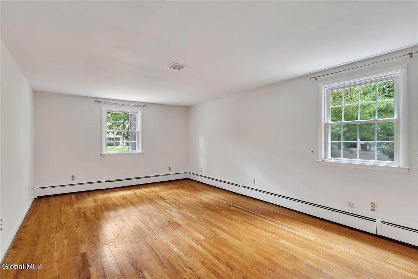
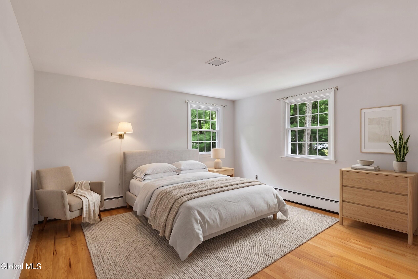
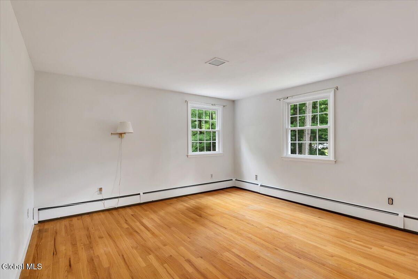
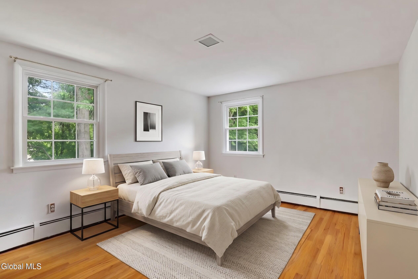
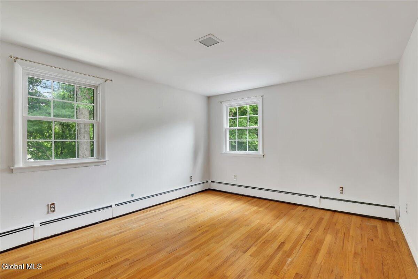
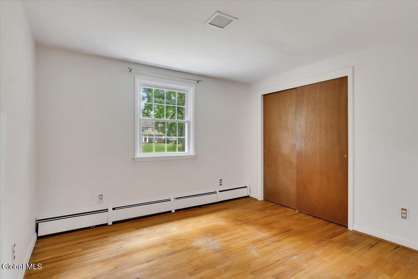
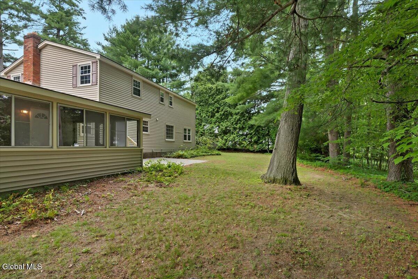
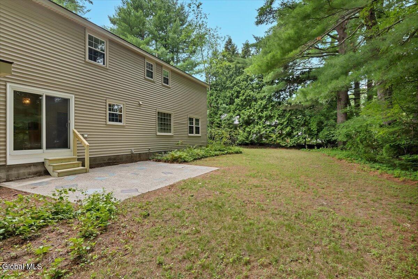
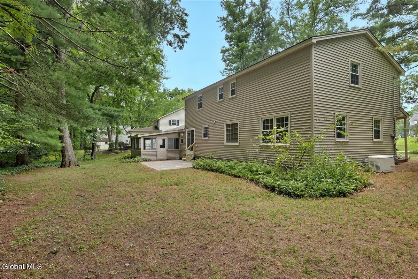
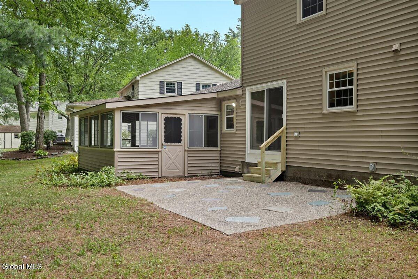
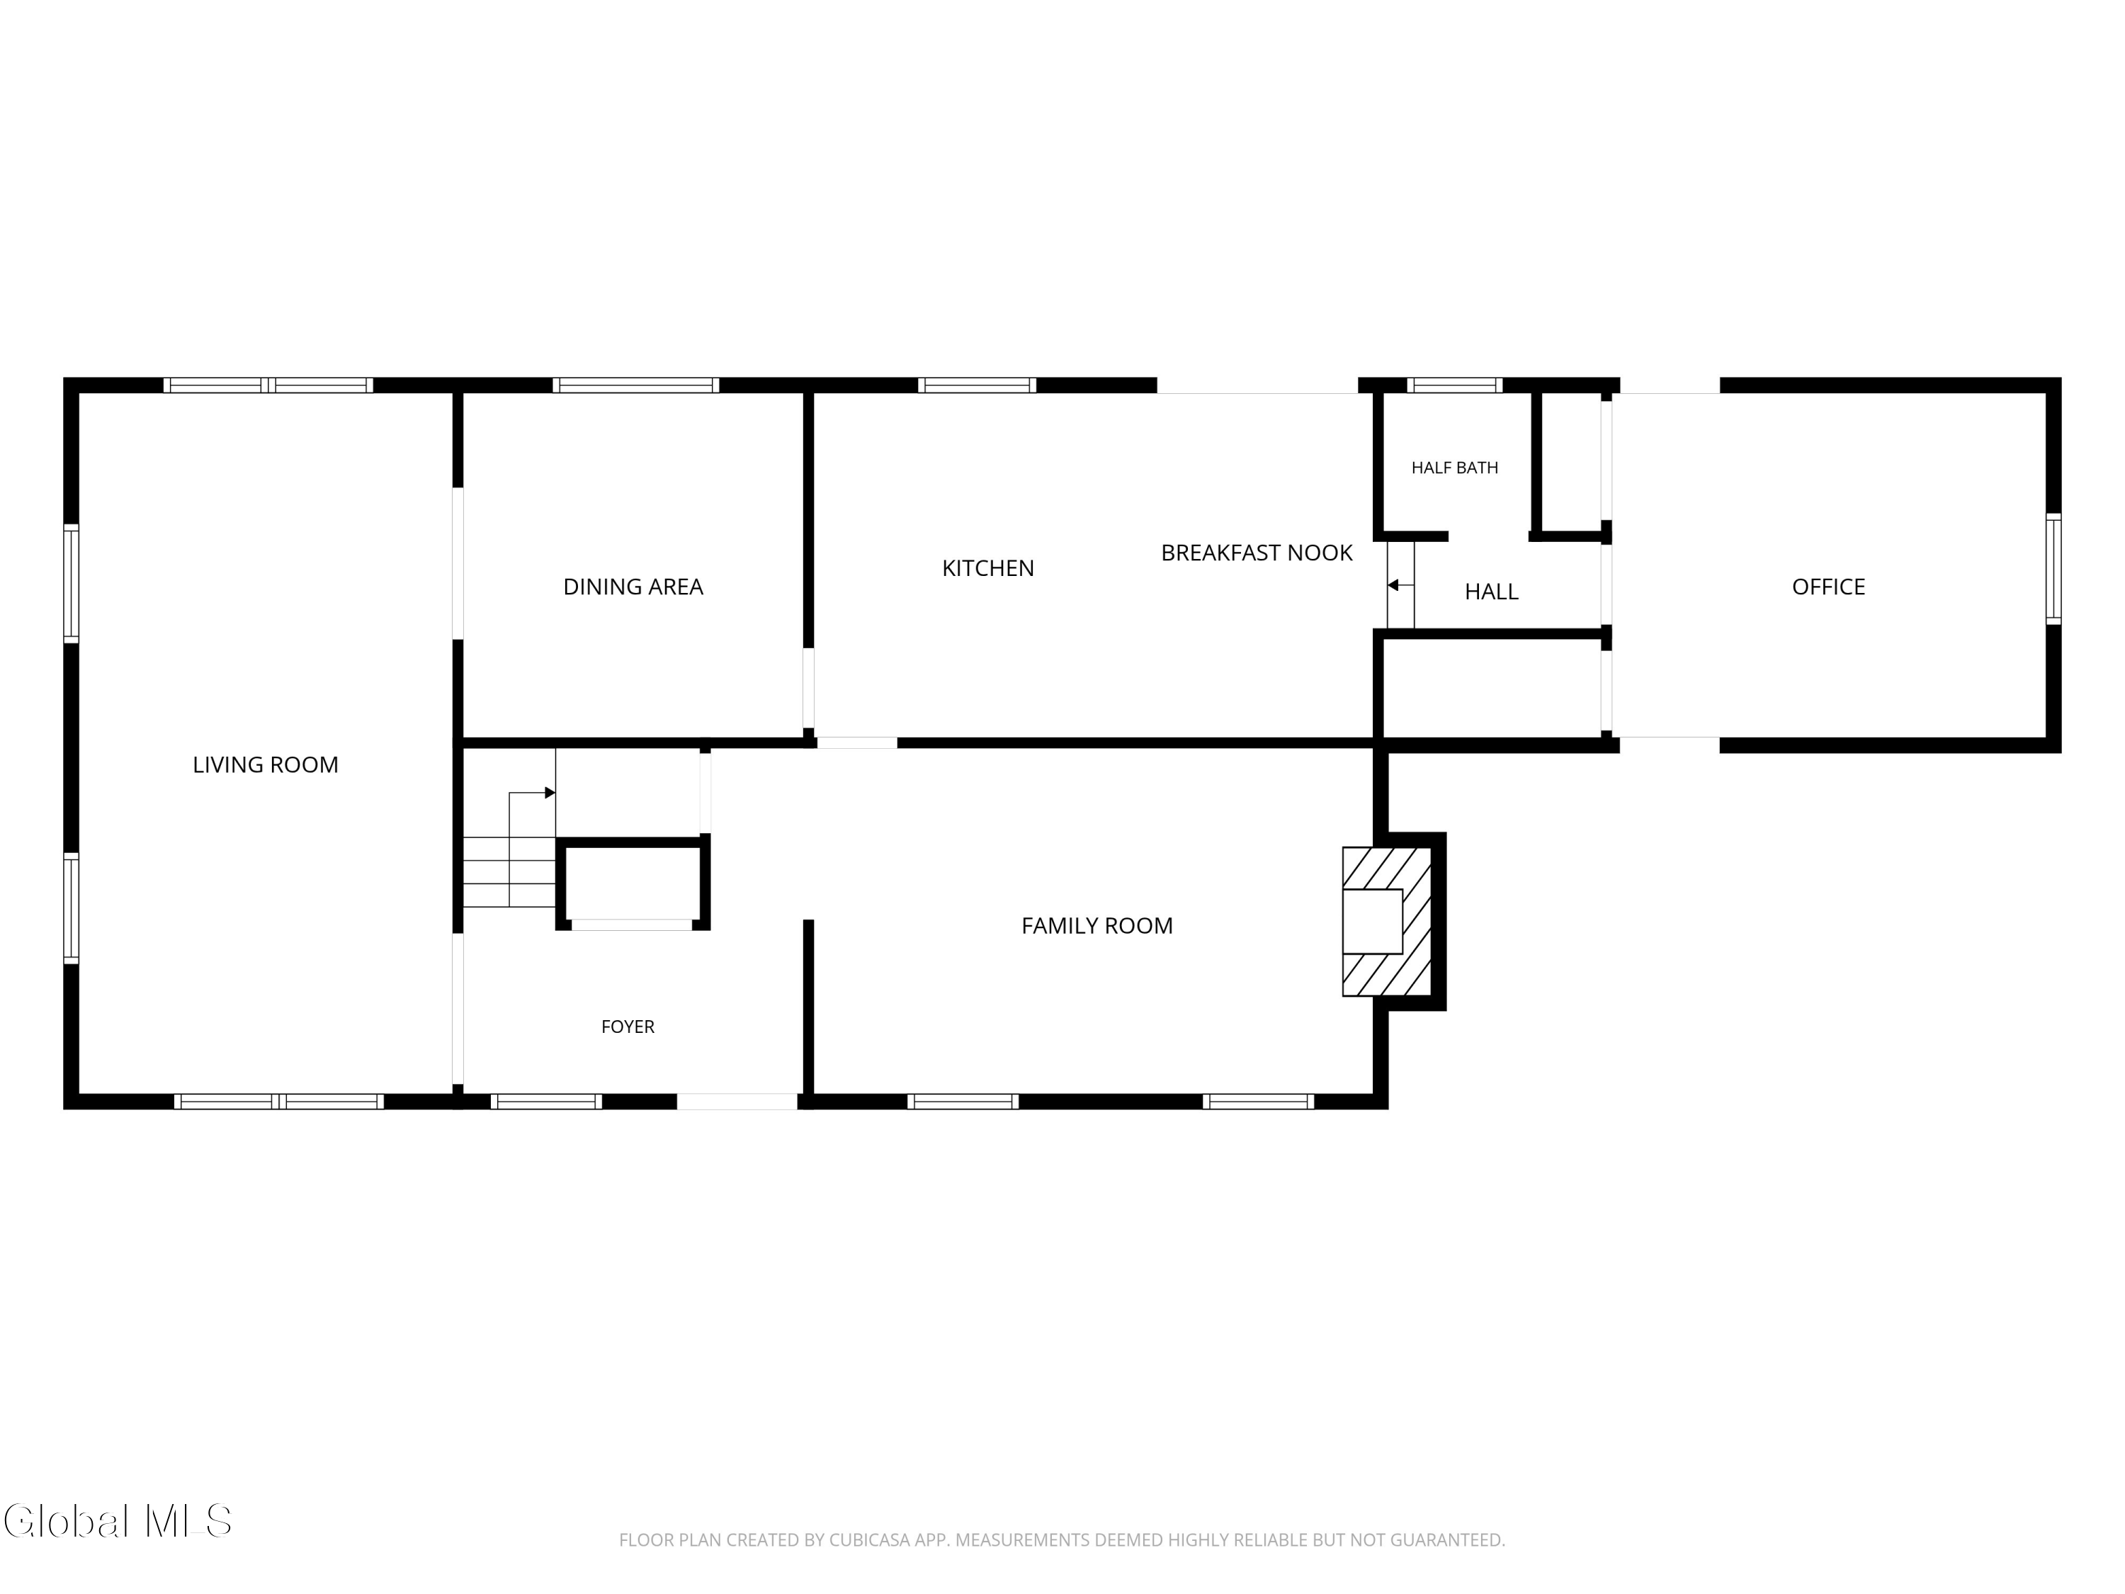
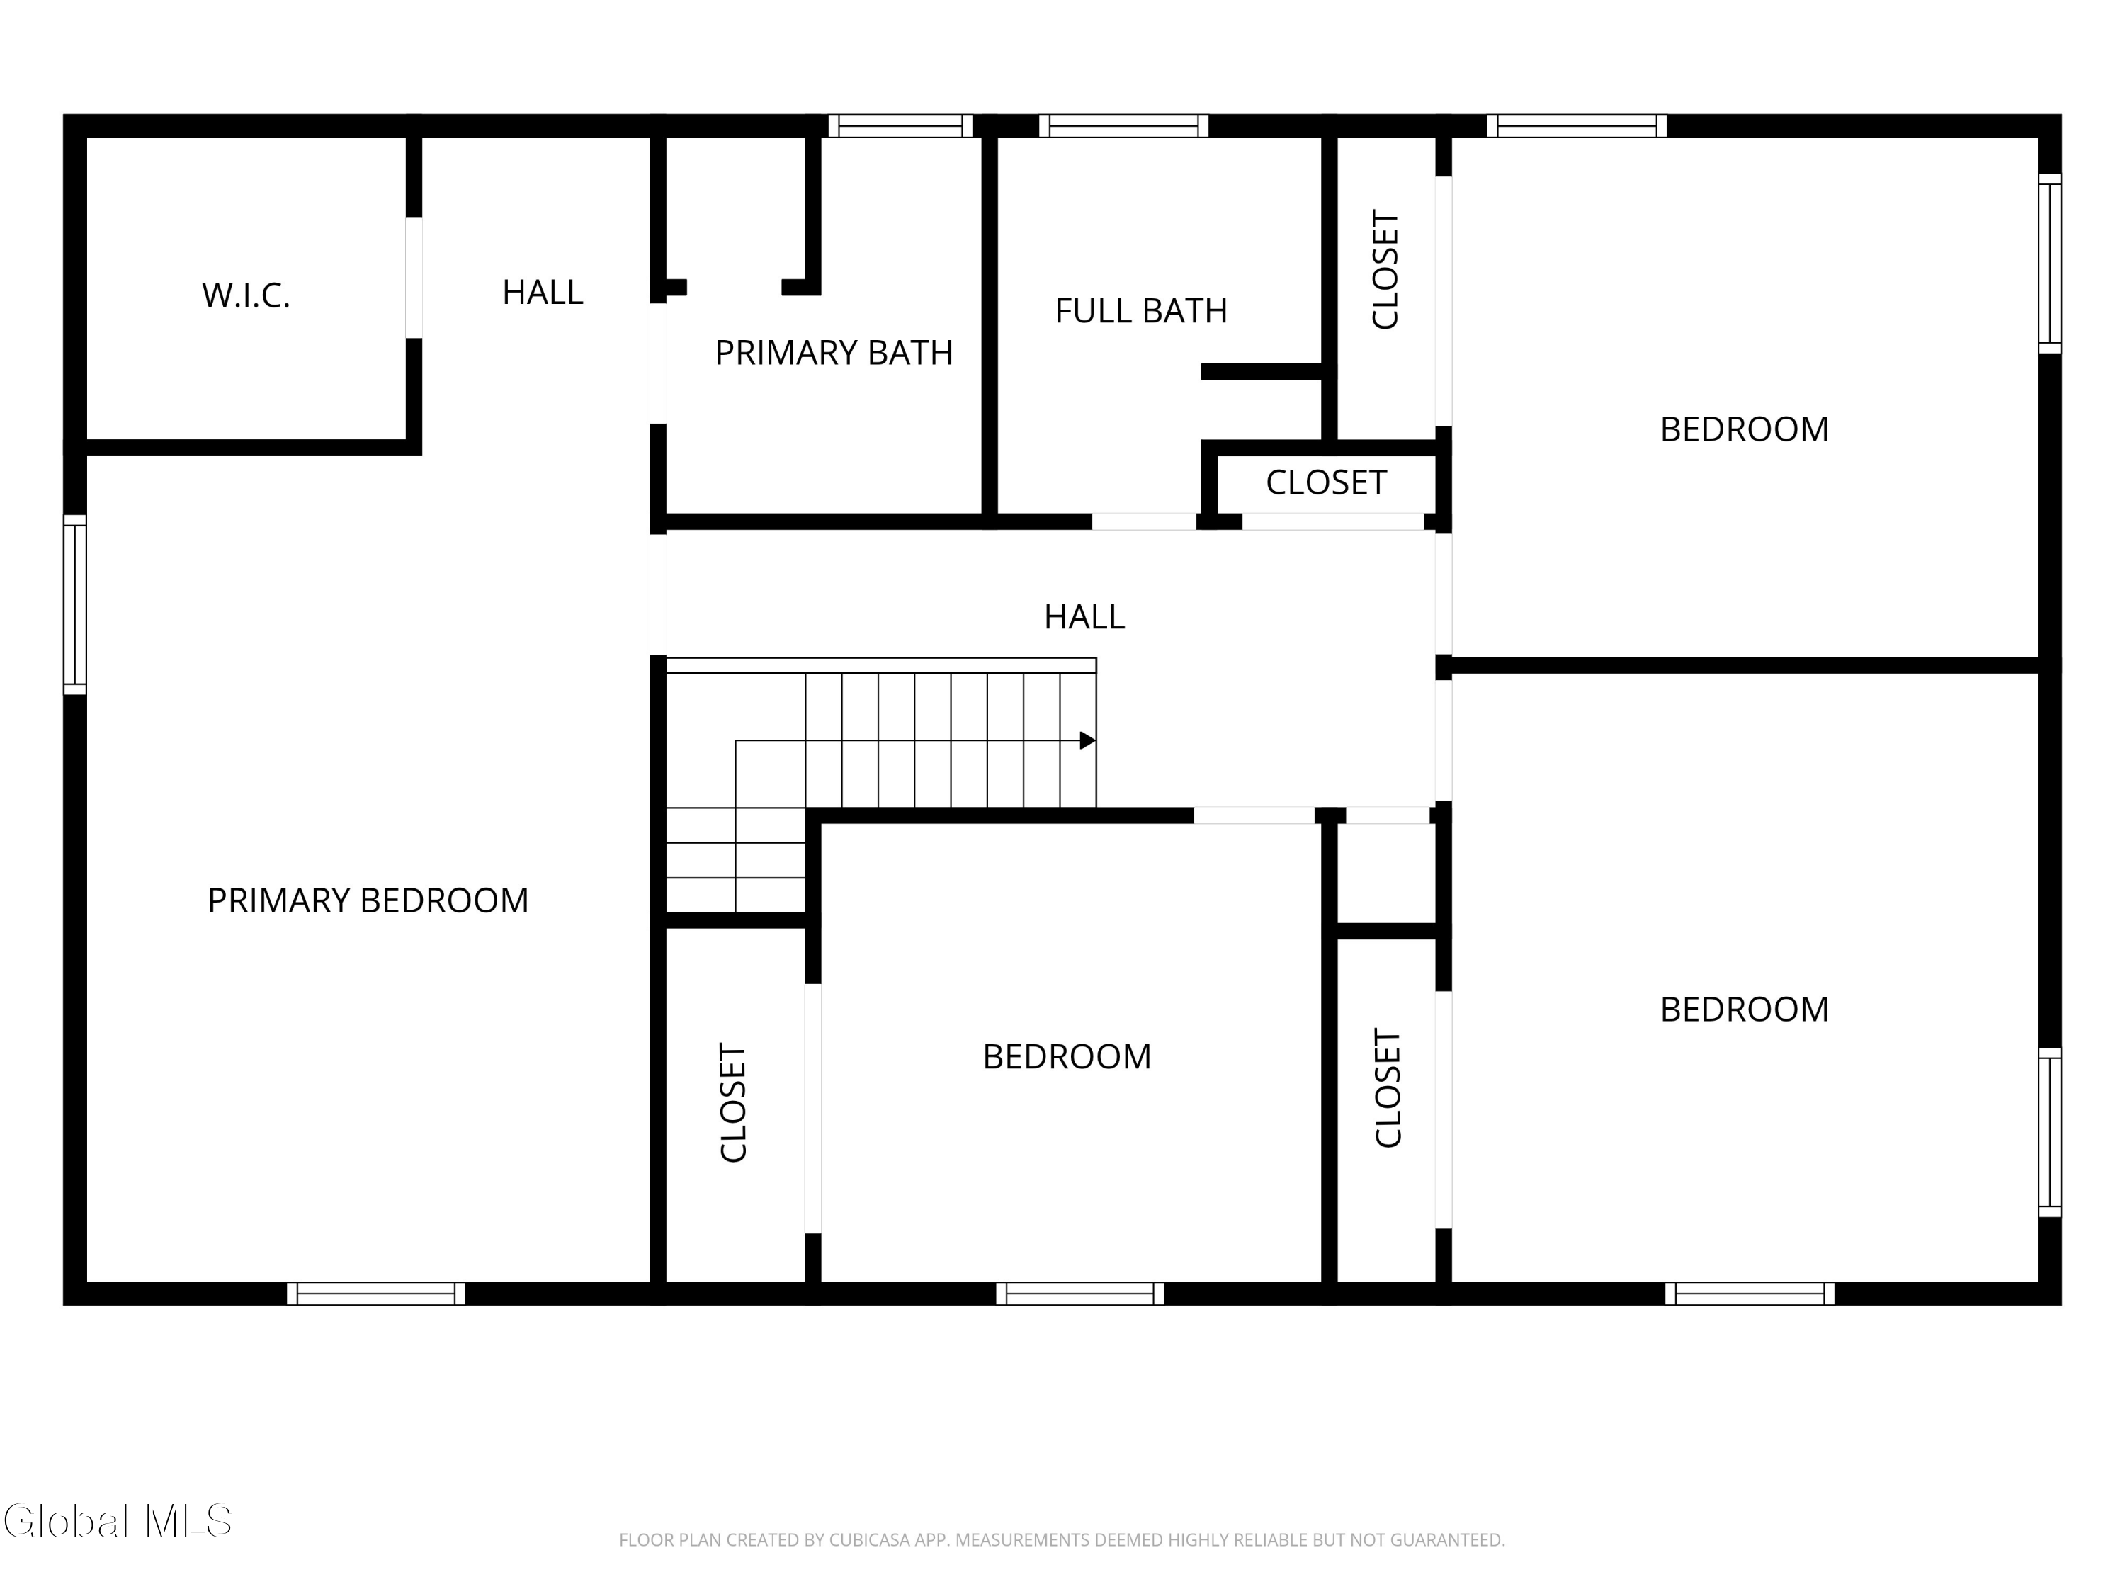
Step inside to gleaming hardwood floors that flow throughout the main living areas and beyond. The family room is anchored by a cozy wood-burning fireplace, perfect for the Capital Region winters. The kitchen was renovated in the early 2000s and features matching black appliances. Upstairs, all four bedrooms offer excellent space and versatility. Major systems have been thoughtfully updated within the last 20 years including: the roof, windows, and siding- giving you peace of mind for years to come. A whole-house generator adds an extra layer of security, and the epoxy-coated garage floor is a nice bonus for hobbyists or car enthusiasts. Enjoy three-season living in the 300 SF sunroom addition -- the perfect spot for morning coffee and evening relaxation. Step outside to your private backyard with plenty of space to build a deck, have parties and more. Easy access to shopping, dining, and parks - all within the award-winning Shenendehowa Central School District. Steps away from Shen schools, Clifton Park Library & more!

Share Property

Location

9 Chestnut Lane, Clifton Park, NY 12065

Status

For Sale
Alex Cooley

Alex Cooley

TITLE

Licensed Real Estate Salesperson, MRP|CSP

Property Amenities

Interior
Laundry room In Basement
Fireplace Family Room, Wood Burning
Appliances Dishwasher, Disposal, Microwave, Oven, Refrigerator, Washer/Dryer
Flooring Tile, Hardwood, Linoleum
Total Bedrooms: 4
Half Bathrooms: 1
Full Bathrooms: 2
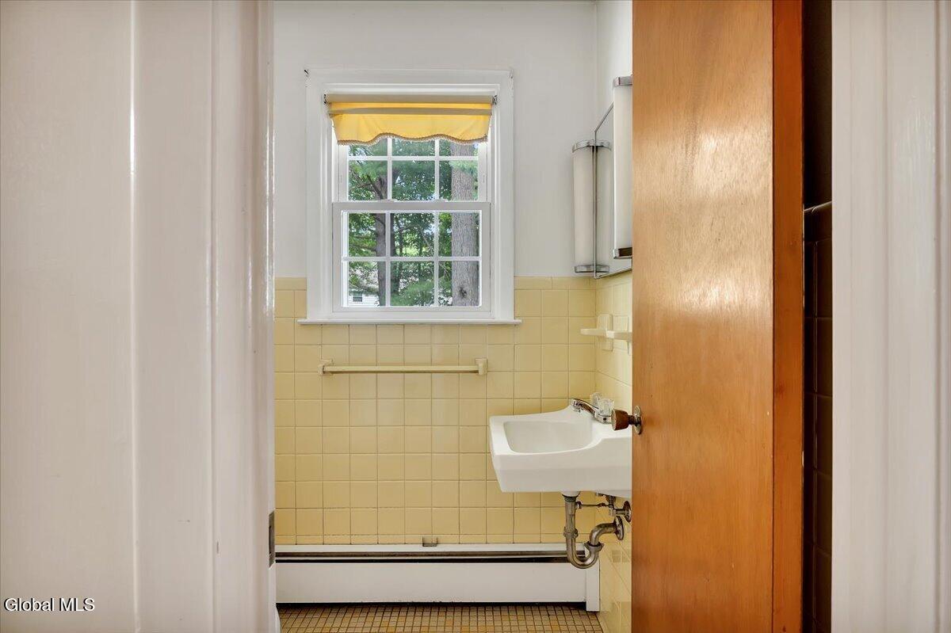
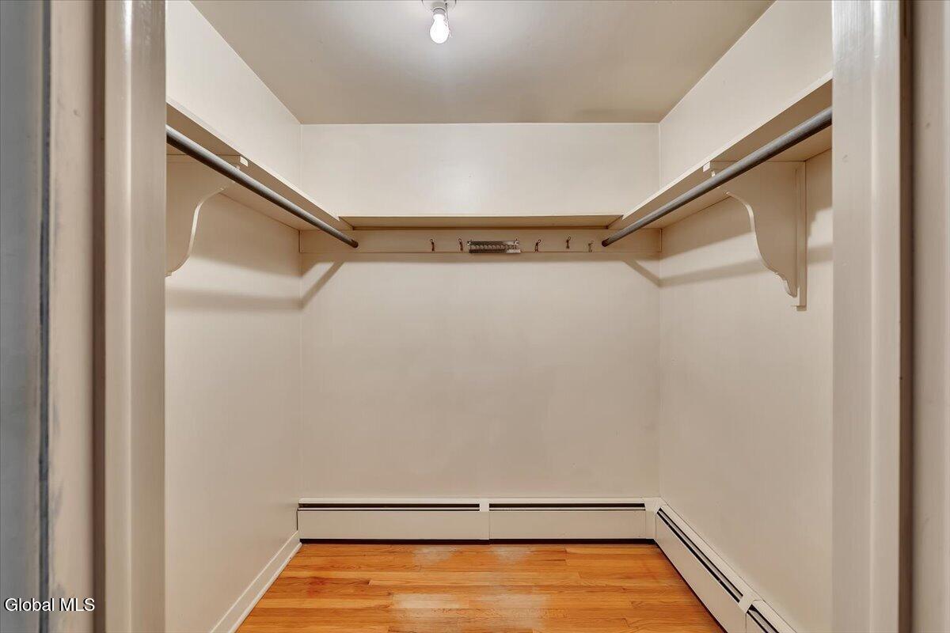
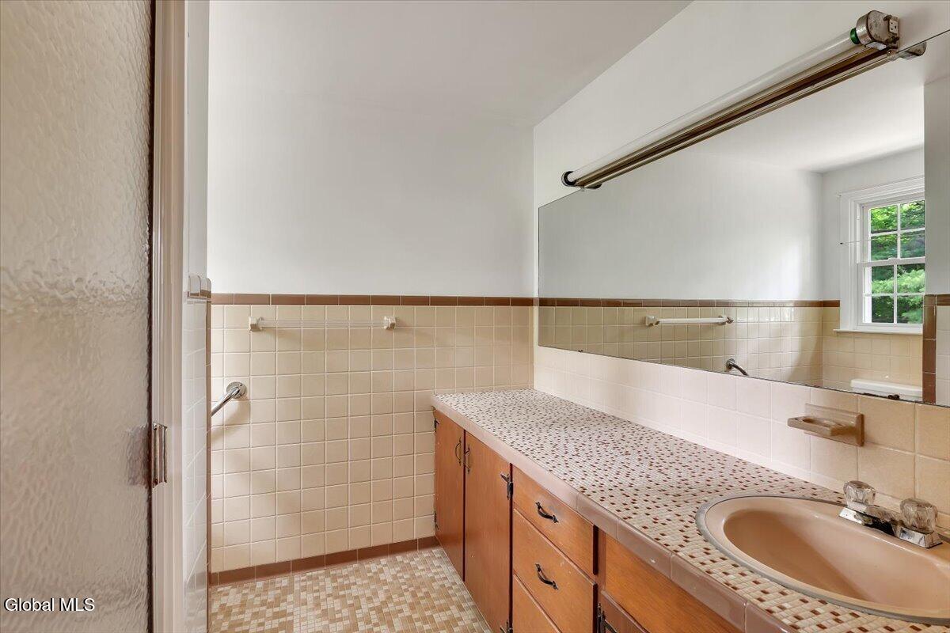
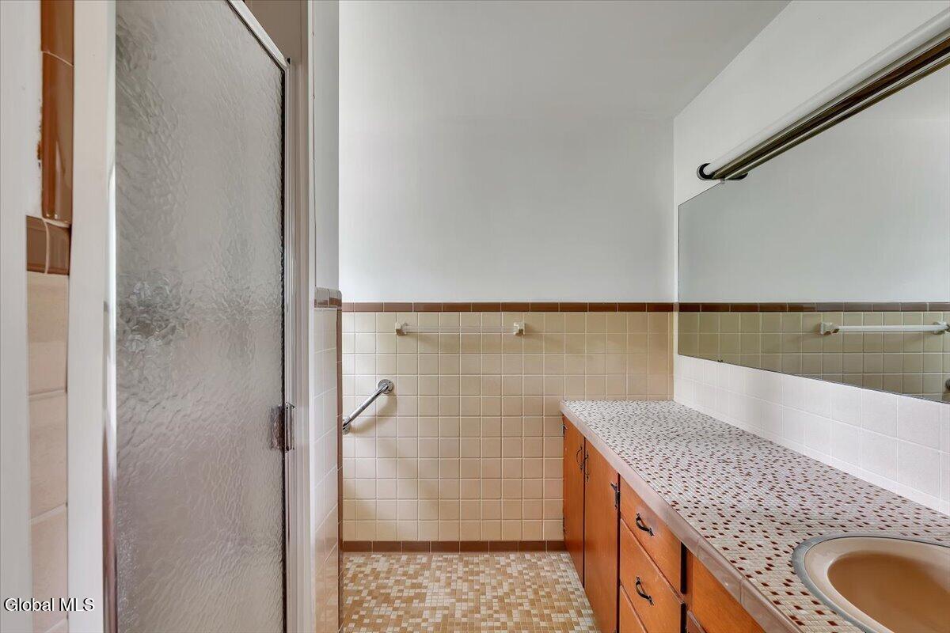
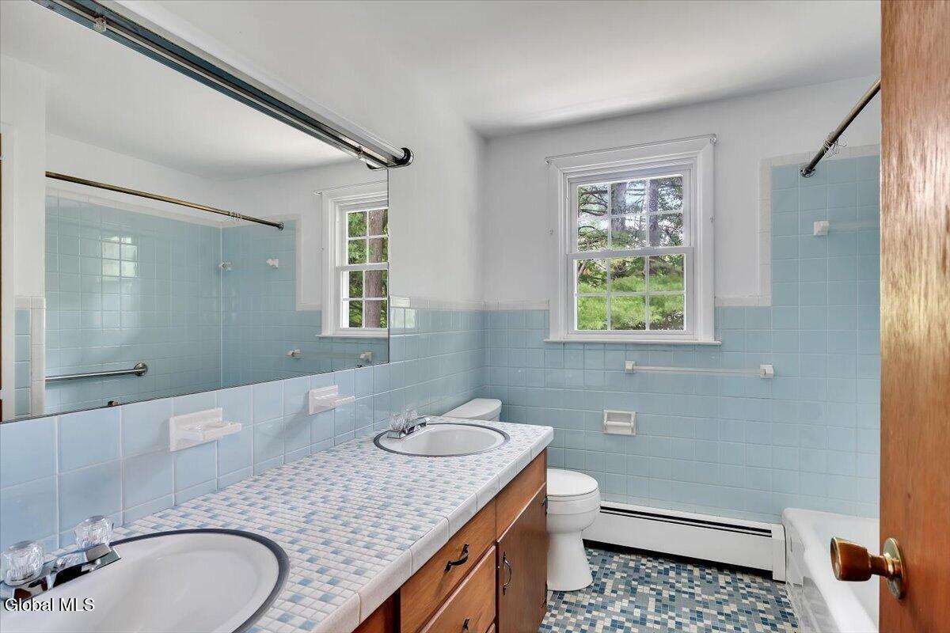
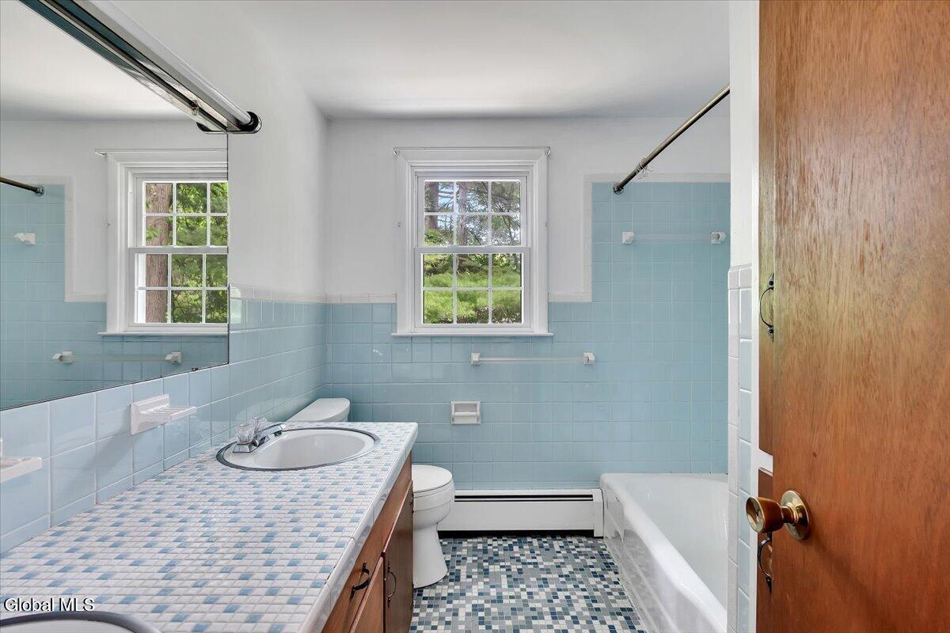
Other Interior Features High Speed Internet, Walk-In Closet(s), Built-in Features, Ceramic Tile Bath, Chair Rail
Area & Lot
Lot Area 0.39 Acres
Living area 2,464 Sq.Ft.
MLS® ID 202621384
Year Built 1964
School District Shenendehowa
High School Shenendehowa
Architecture Styles Colonial
Type Residential
Status For Sale
Exterior
Air conditioning None
Heat type Baseboard, Natural Gas
Water Source Public
Garage Space 2.0
Security Features Smoke Detector(s), Carbon Monoxide Detector(s)
Sewer Public Sewer
Other Exterior Features Drive-Paved, Lighting
Parking Off Street, Paved, Attached, Driveway, Garage Door Opener
Lot Features Level, Private, Cleared, Landscaped
Roof Asphalt
Utilities Cable Available
Finance
Sales Price $450,000
Real Estate Tax $6,449 yearly
image

Schedule a Showing

We would love to show you our beautiful property. Please select your preferred date and time below. An agent will be in touch shortly to confirm your appointment.

Schedule a Showing

We would love to show you our beautiful property. Please select your preferred date and time below. An agent will be in touch shortly to confirm your appointment.

Thank you for your interest in 9 Chestnut Lane, Clifton Park, NY 12065. We are reviewing your request and will be in touch shortly!

Mortgage Calculator

Estimate your monthly mortgage payment, including the principal and interest, property taxes, and HOA. Adjust the values to generate a more accurate rate.

All estimates are provided for informational purposes only. Actual amounts may vary.
$0,000 Your Payment 20 15 65
$0,000 Your Payment

360 Virtual Tour

Take a tour of this property

Clifton Park


Clifton Park is a thriving suburban community known for excellent schools, modern amenities, and family-friendly neighborhoods

Work With Us

The mission of the team is to help everyone find their place in the world. Looking to buy or sell in the #518? Contact the team today!