Send us a message!

Thank you for your message. We will be in touch with you shortly.

4 Camden Court
4 Camden Court
4 Camden Court
4 Camden Court
4 Camden Court
4 Camden Court
4 Camden Court
4 Camden Court
4 Camden Court
4 Camden Court
4 Camden Court
4 Camden Court
4 Camden Court
4 Camden Court
4 Camden Court
4 Camden Court
4 Camden Court
4 Camden Court
4 Camden Court
4 Camden Court
4 Camden Court
4 Camden Court
4 Camden Court
4 Camden Court
4 Camden Court
4 Camden Court
4 Camden Court
4 Camden Court
4 Camden Court
4 Camden Court
4 Camden Court
4 Camden Court
4 Camden Court
4 Camden Court
4 Camden Court
4 Camden Court
4 Camden Court
4 Camden Court
4 Camden Court
4 Camden Court
4 Camden Court
4 Camden Court
4 Camden Court
4 Camden Court
4 Camden Court
4 Camden Court
4 Camden Court
4 Camden Court
4 Camden Court
4 Camden Court
4 Camden Court
4 Camden Court
4 Camden Court
4 Camden Court
4 Camden Court
VIEW PHOTOS
$650,000

4 Camden Court

3 Beds 4 Baths 2,535 Sq.Ft. 0.35 Acres

Description

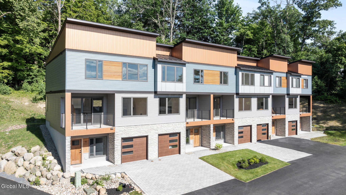
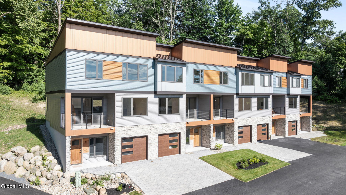
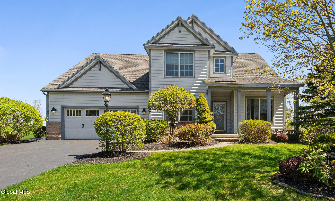
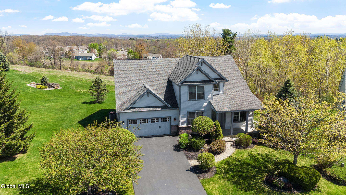
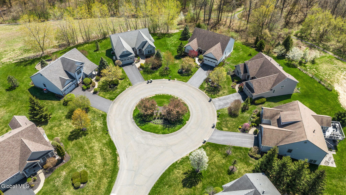
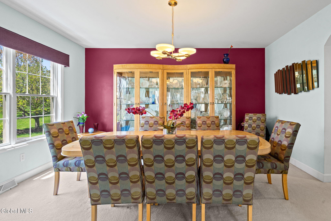
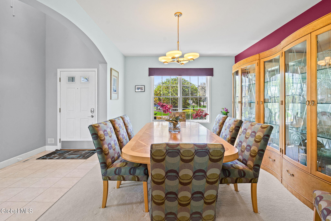
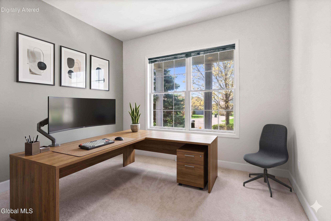
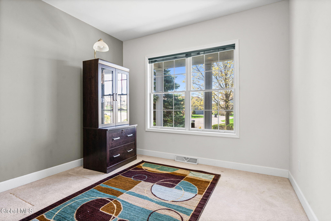
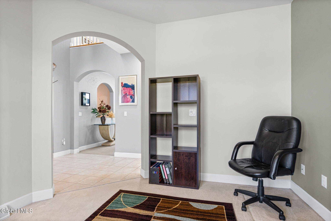
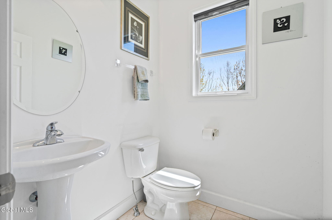
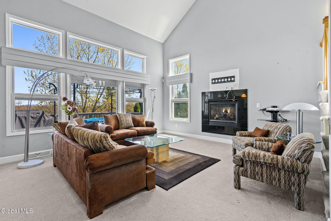
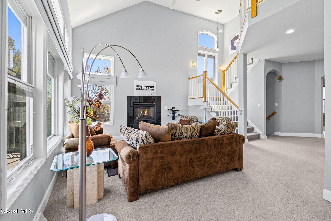
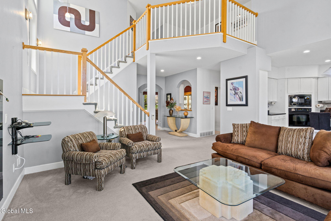
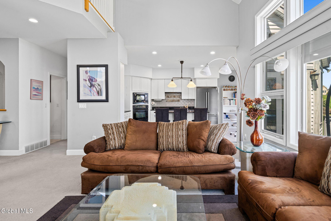
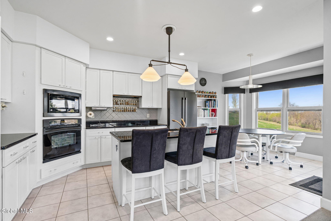
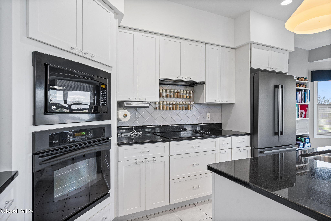
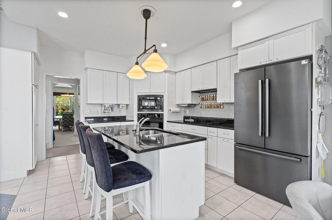
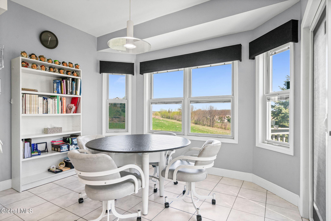
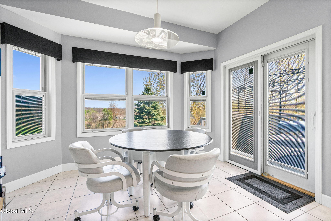
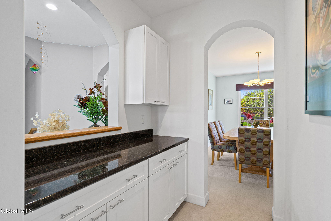
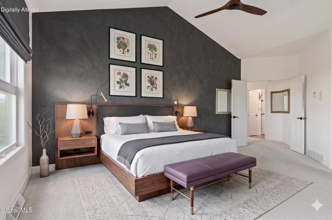
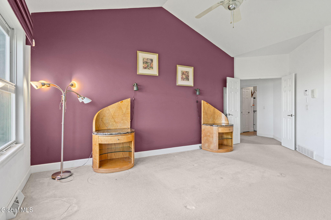
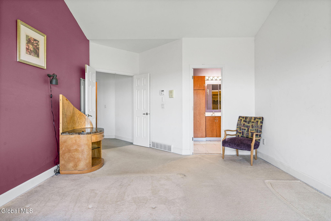
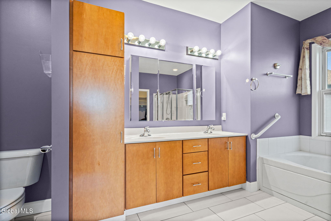
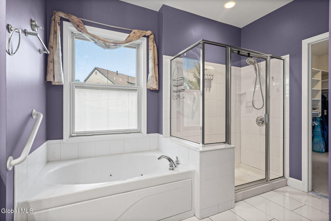
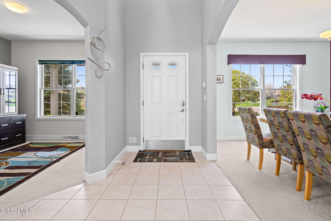
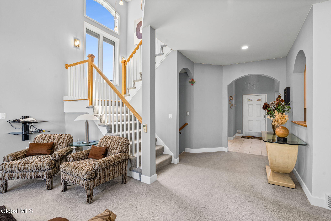
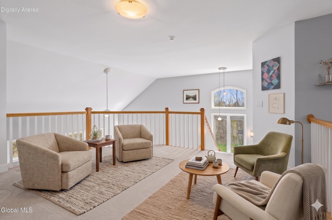
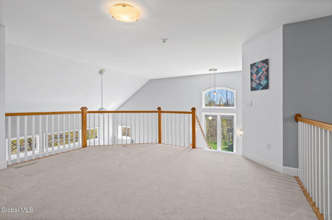
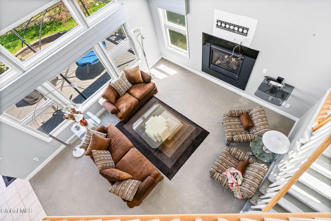
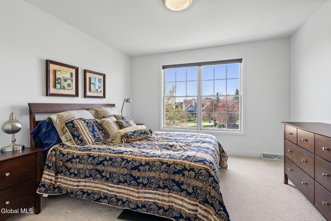
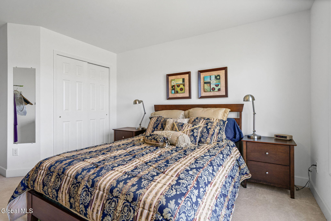
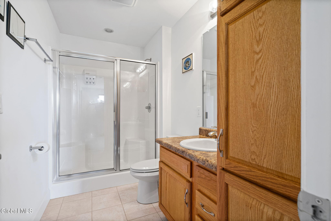
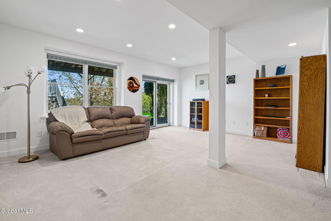
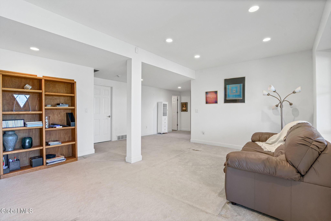
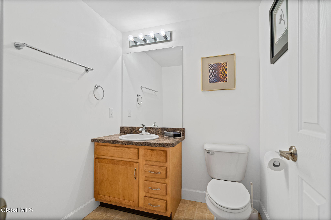
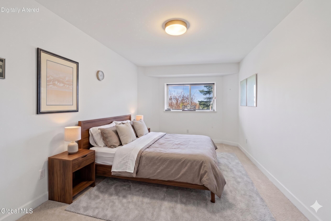
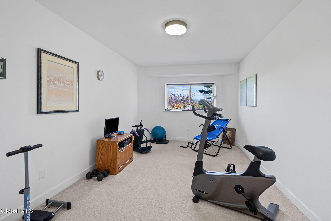
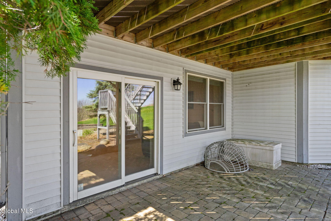
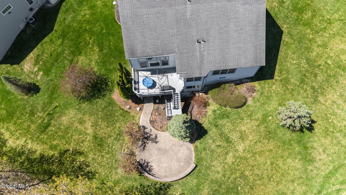
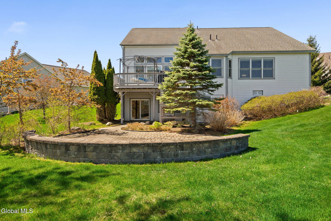
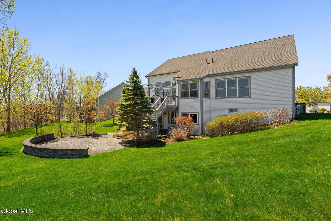
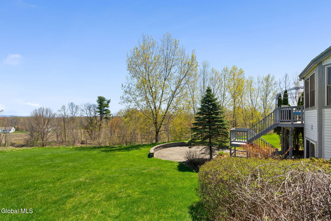
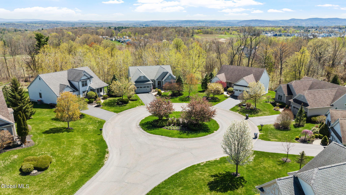
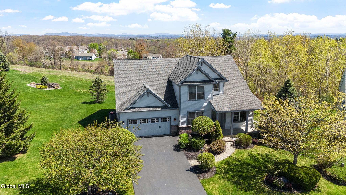
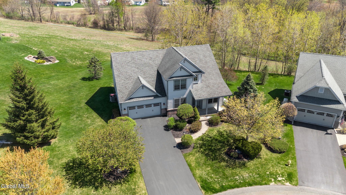
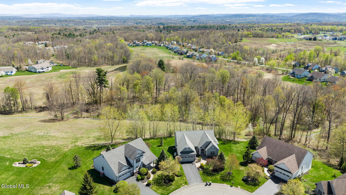
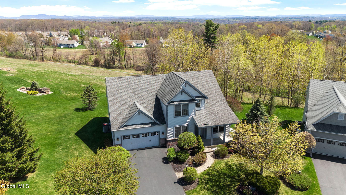
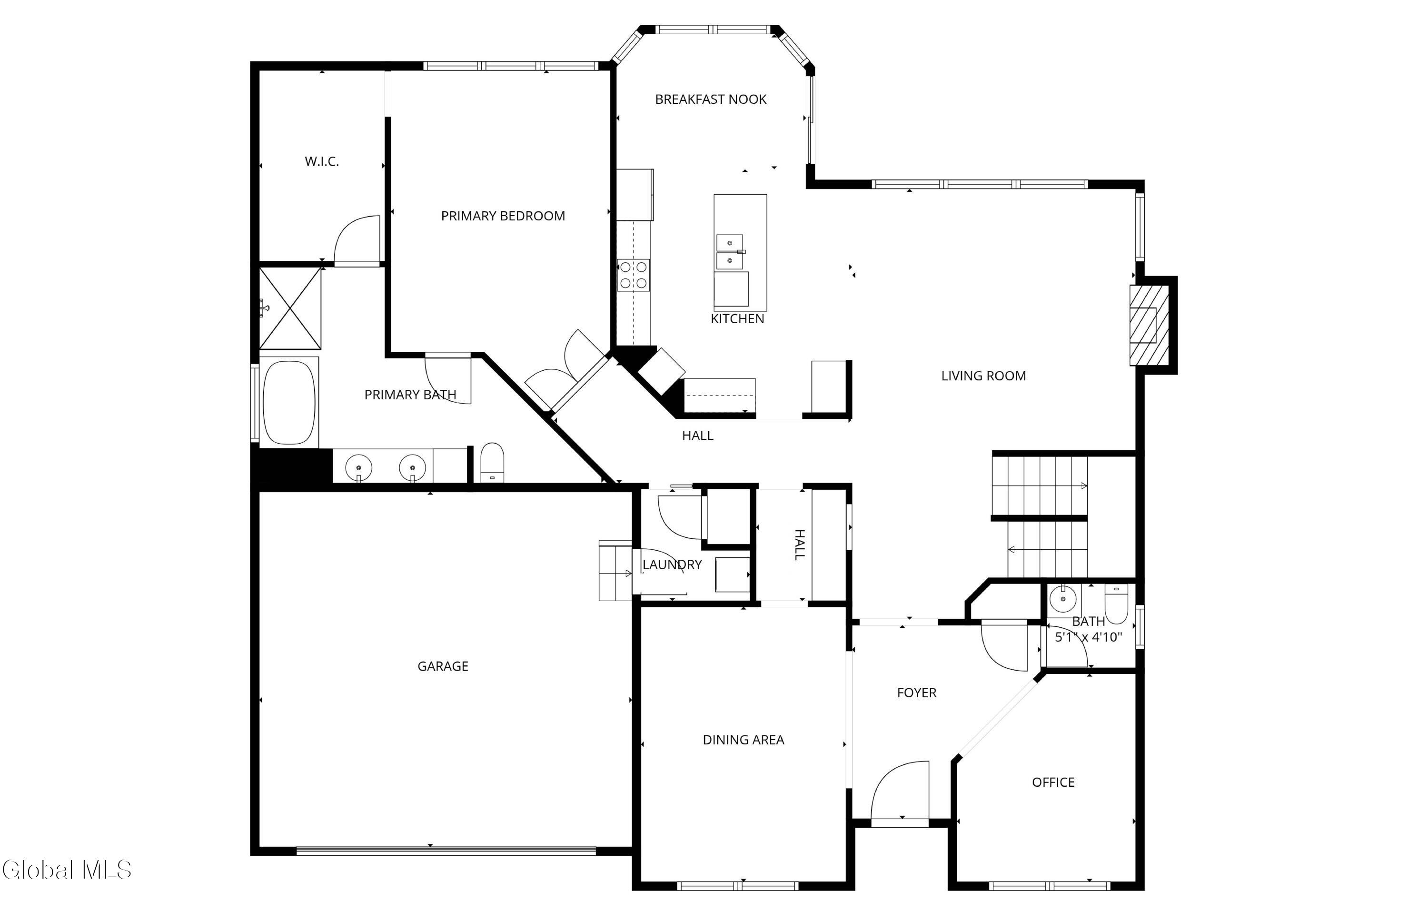
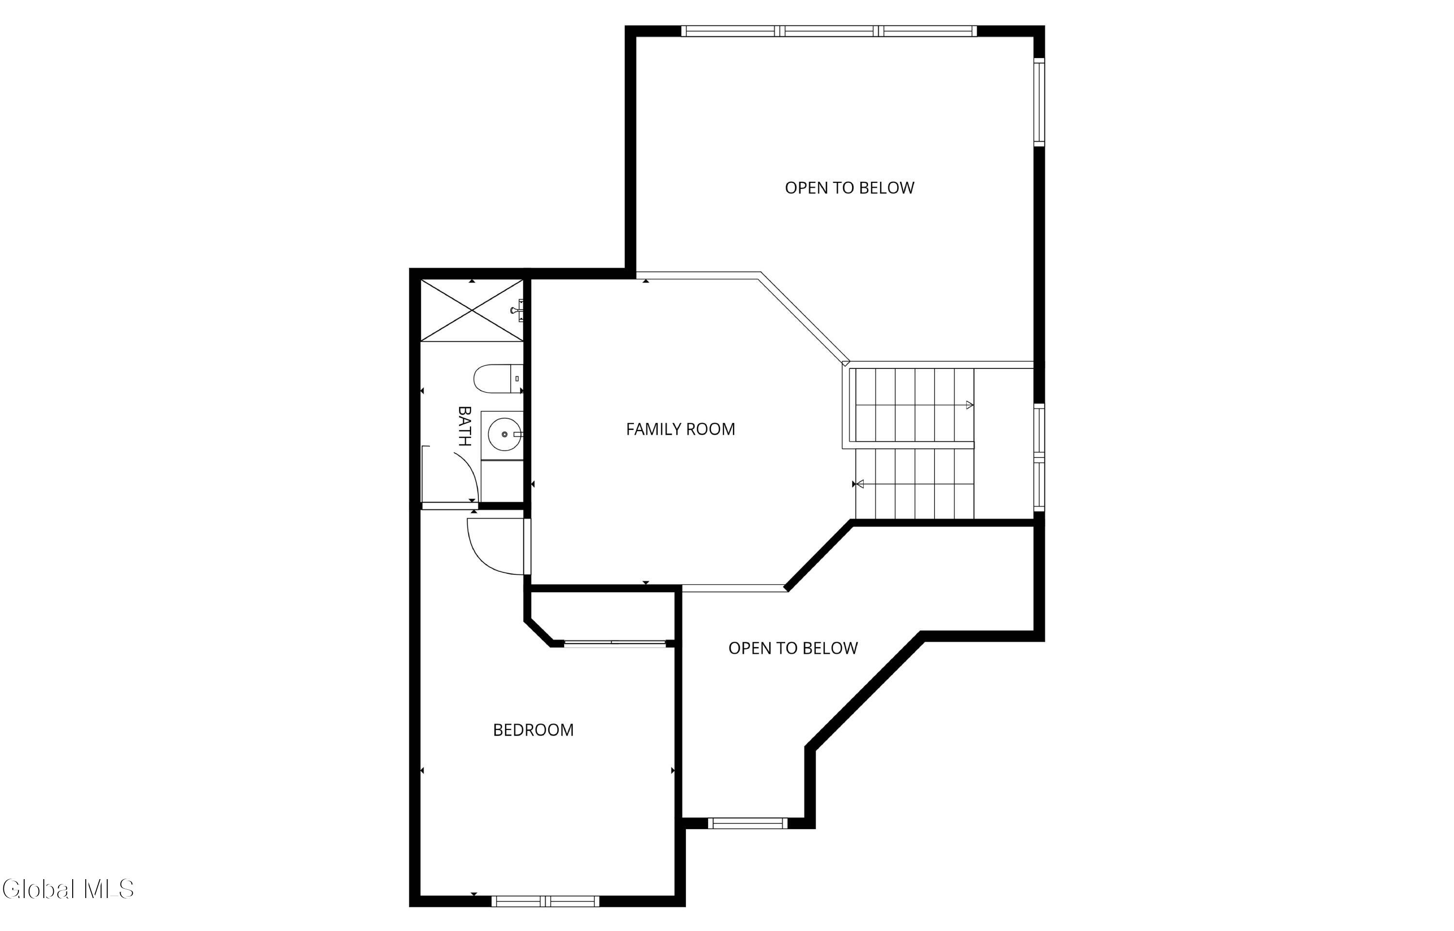
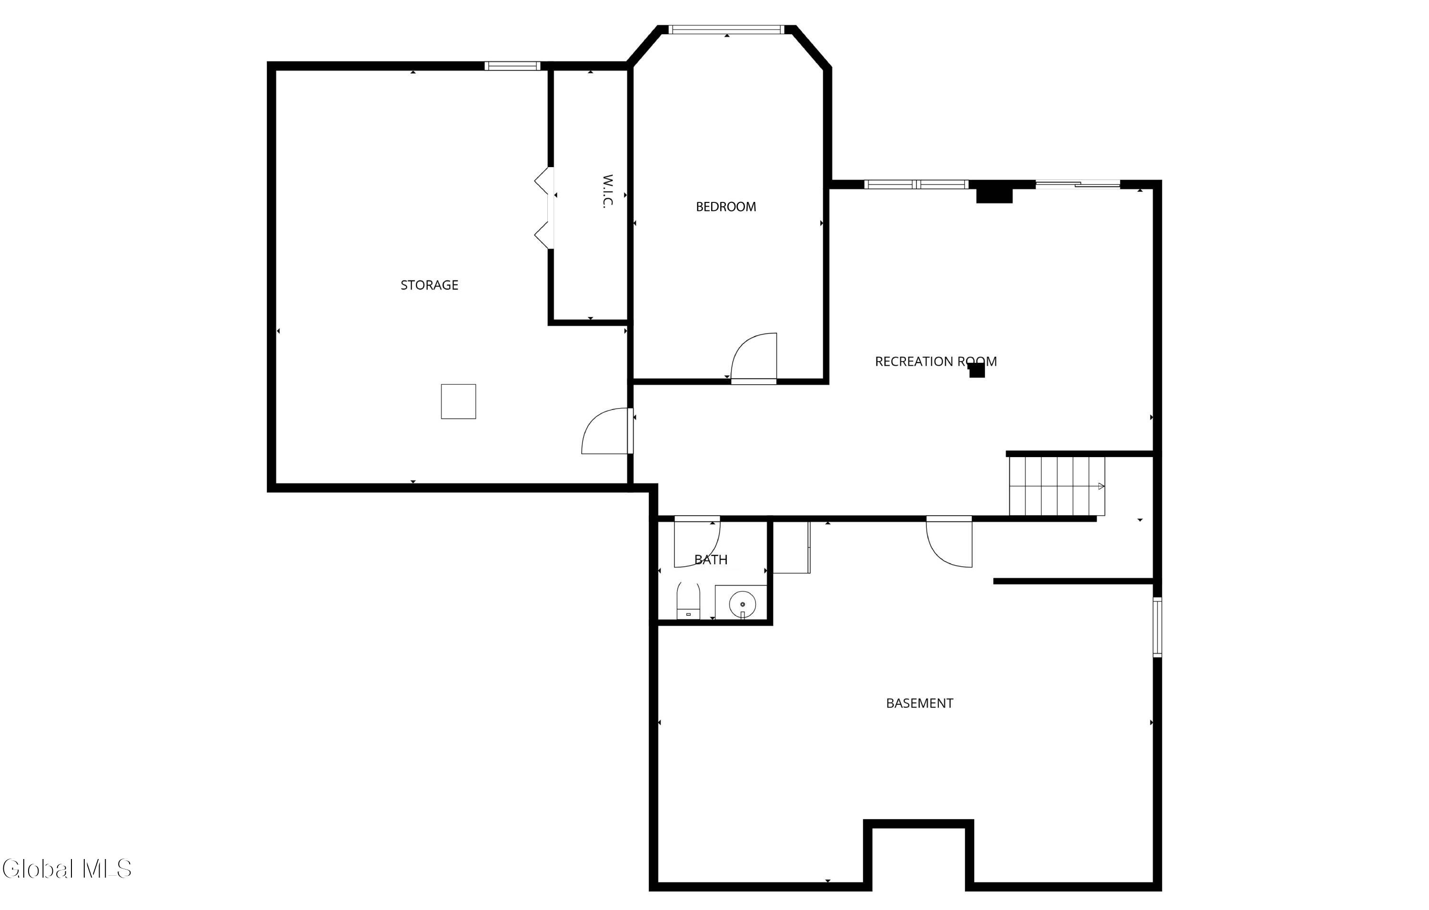
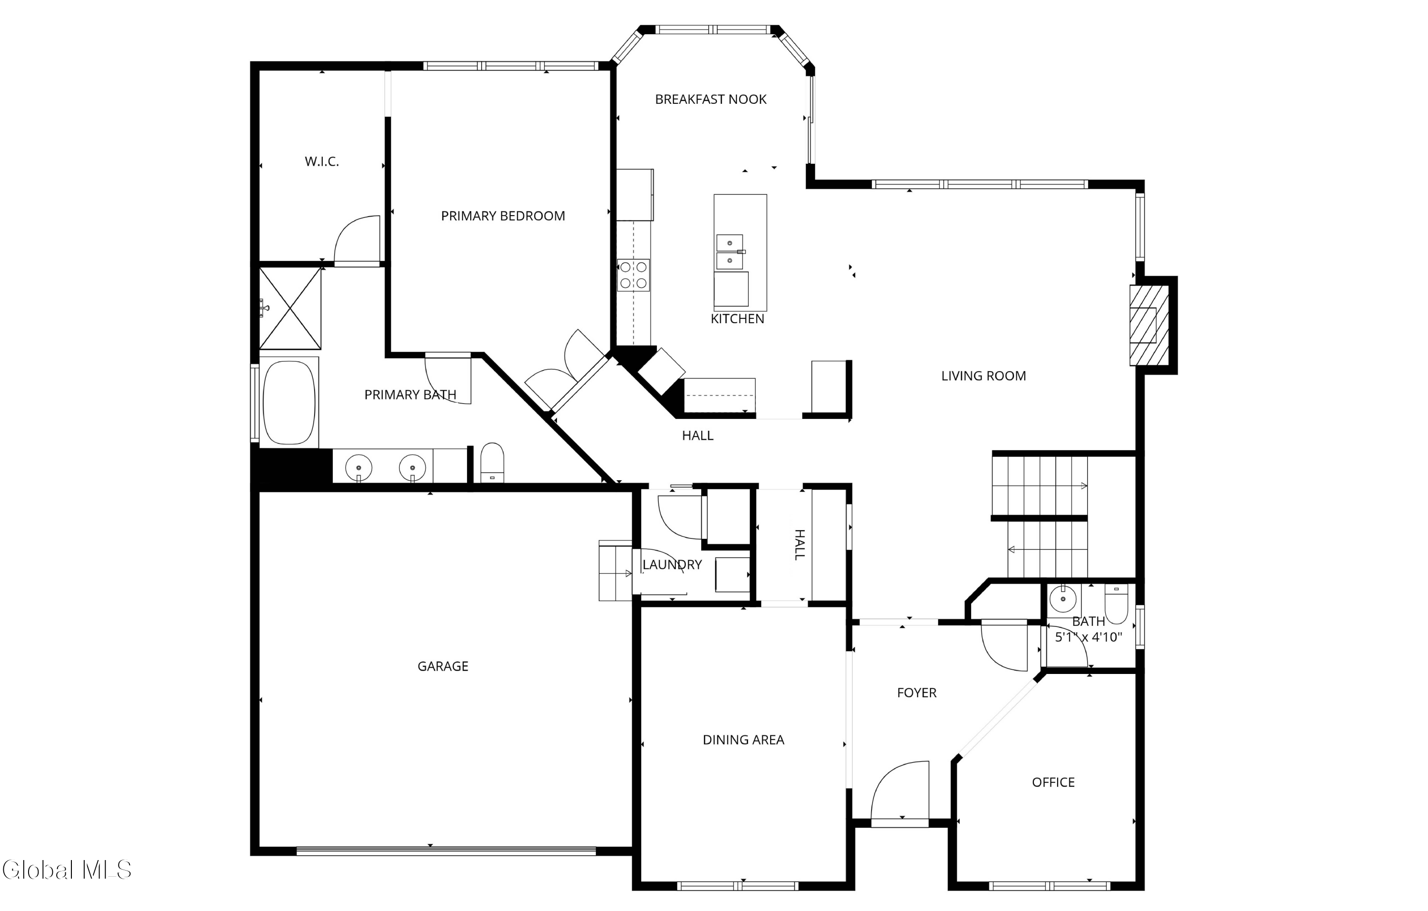
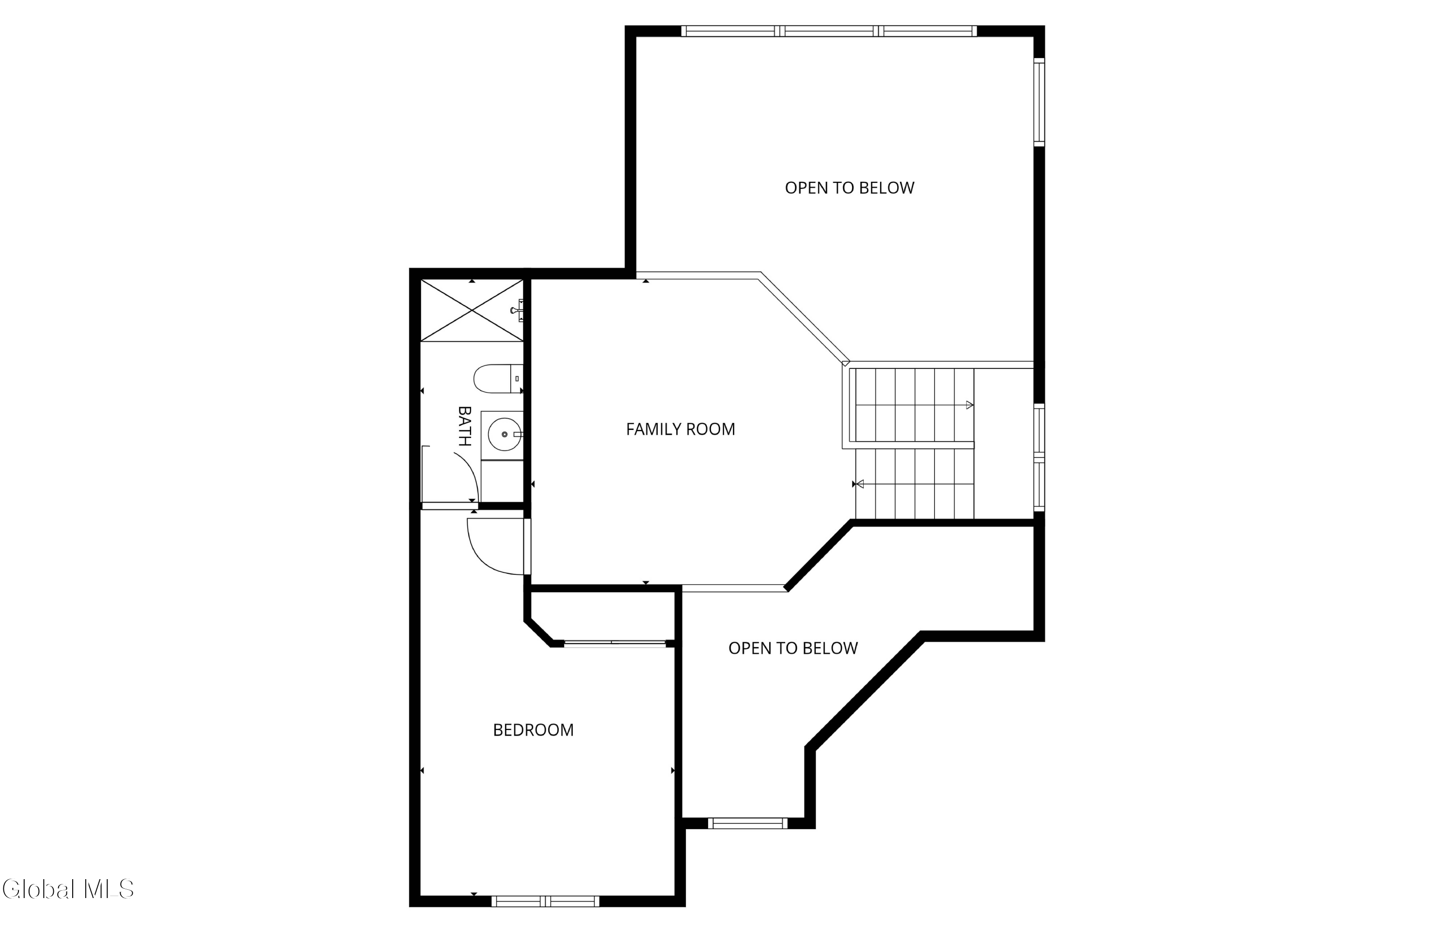
This stunning, light-filled contemporary home in desirable Sheldon Hills offers an ideal blend of style and functionality, featuring 3 bedrooms, an office, a loft, two full baths, and two half baths. The open-concept floor plan is perfect for entertaining, with a dining room, butler pantry, and modern kitchen that includes a slider to a large composite deck and flows seamlessly into a dramatic two-story family room with a gas fireplace. The first-floor primary suite boasts a custom walk-in closet, spacious shower, jetted tub, and double sinks. Upstairs, you'll find a generous loft, full bath, and additional bedroom, while the lower level includes a spacious family room, third bedroom, half bath, cedar closet, and a custom dance floor. A slider from the family room leads out to a lovely paver patio, completing this exceptional home. Furnace & A/C 4 yrs old

Share Property

Location

4 Camden Court, Halfmoon, NY 12118

Status

Sold

Date Sold

June 17, 2026
Monika P. Cronin

Monika P. Cronin

TITLE

Licensed Associate Real Estate Broker, SRS|MRP|C-RETS|CSP|RENE|SRES

Property Amenities

Interior
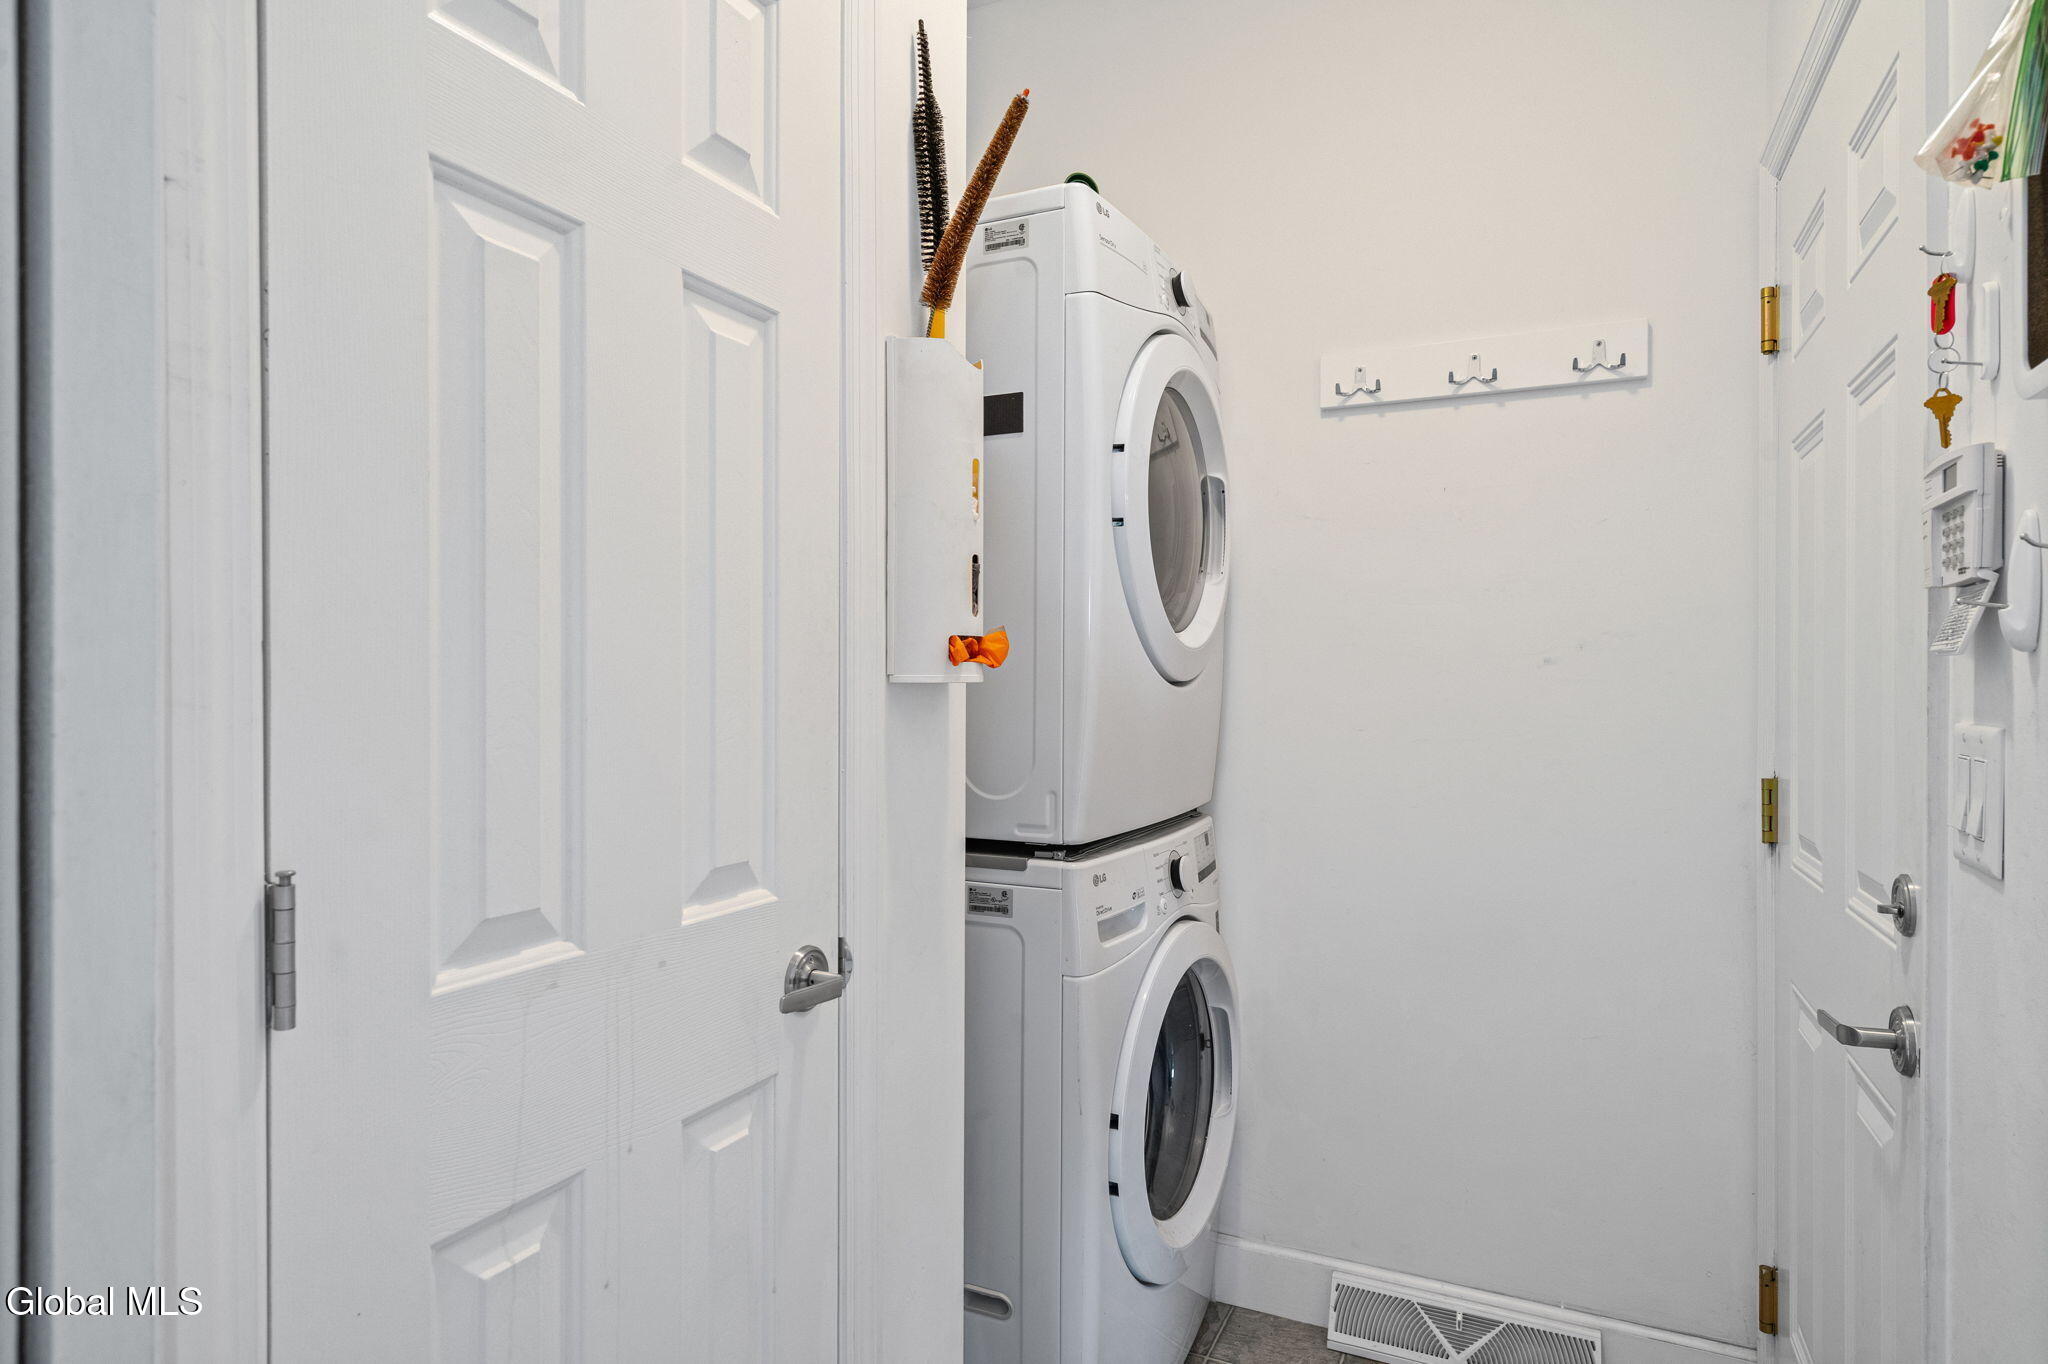
Laundry room Laundry Room, Main Level
Fireplace Gas, Living Room
Appliances Built-In Electric Oven, Cooktop, Dishwasher, Microwave, Range Hood, Refrigerator, Tankless Water Heater, Washer/Dryer
Flooring Carpet, Ceramic Tile
Total Bedrooms: 3
Half Bathrooms: 2
Full Bathrooms: 2
Other Interior Features Paddle Fan, Vaulted Ceiling(s), Walk-In Closet(s), Ceramic Tile Bath, Eat-in Kitchen
Area & Lot
Lot Area 0.35 Acres
Living area 2,535 Sq.Ft.
MLS® ID 202616044
Year Built 2006
School District Shenendehowa
High School Shenendehowa
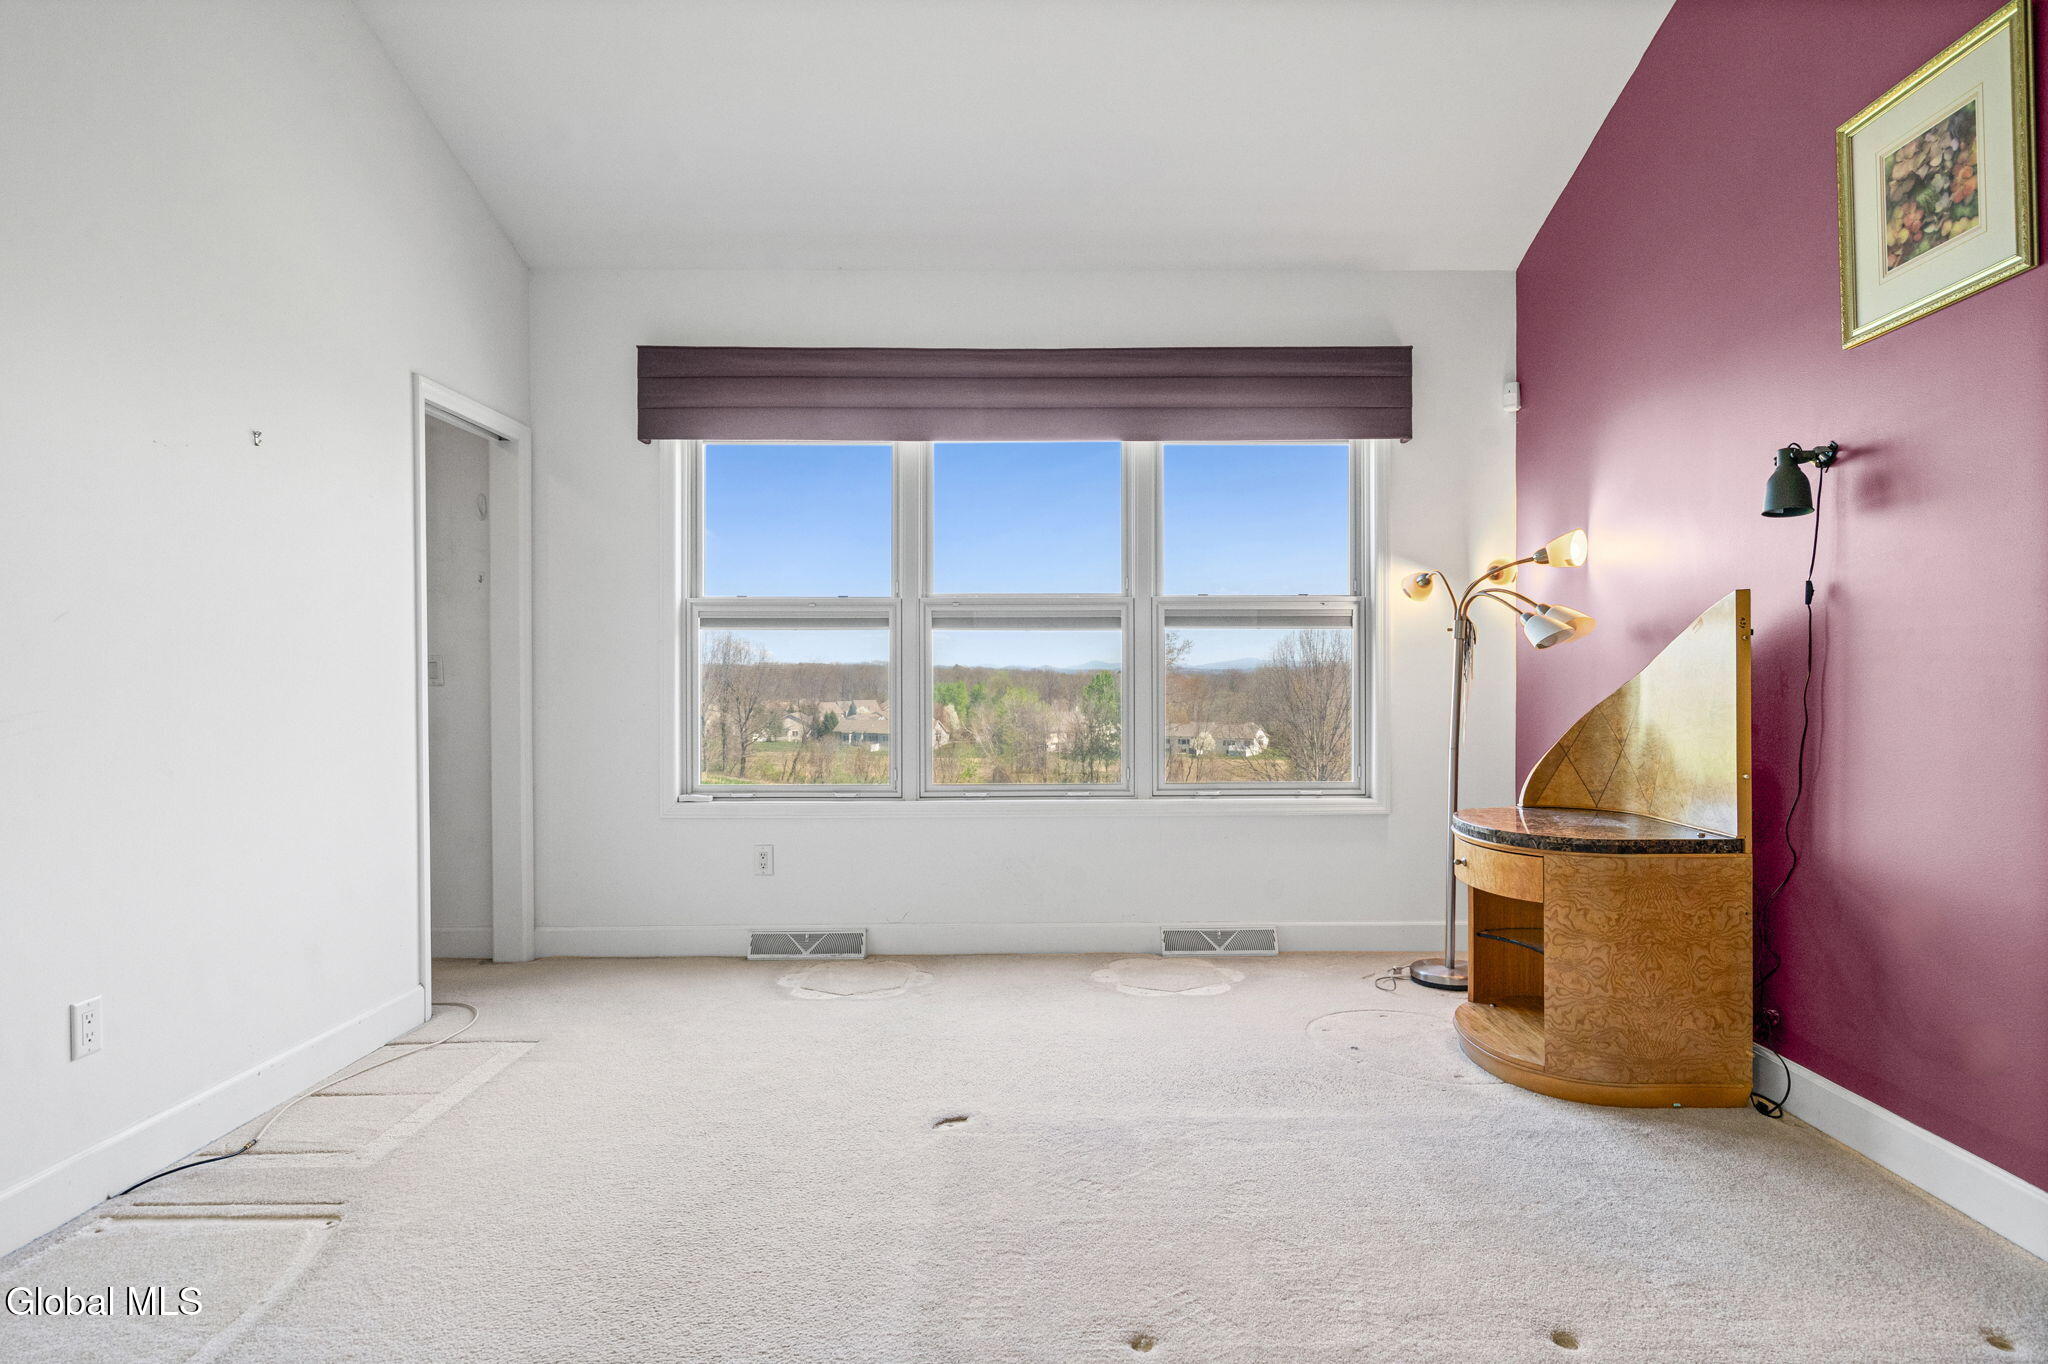
View Description Mountain(s),Hills
Architecture Styles Contemporary
Type Residential
Status Sold
Exterior
Air conditioning Central Air
Heat type Forced Air, Natural Gas
Water Source Public
Garage Space 2.0
Sewer Public Sewer
Other Exterior Features Drive-Paved
Parking Off Street, Paved, Attached, Garage Door Opener
Lot Features Mountain(s), Private, Views, Landscaped
Roof Shingle, Asphalt
Finance
Sales Price $650,000
HOA Fees $285 monthly
Real Estate Tax $13,046 yearly

360 Virtual Tour

Take a tour of this property

Work With Us

The mission of the team is to help everyone find their place in the world. Looking to buy or sell in the #518? Contact the team today!