


Send us a message!

Thank you for your message. We will be in touch with you shortly.

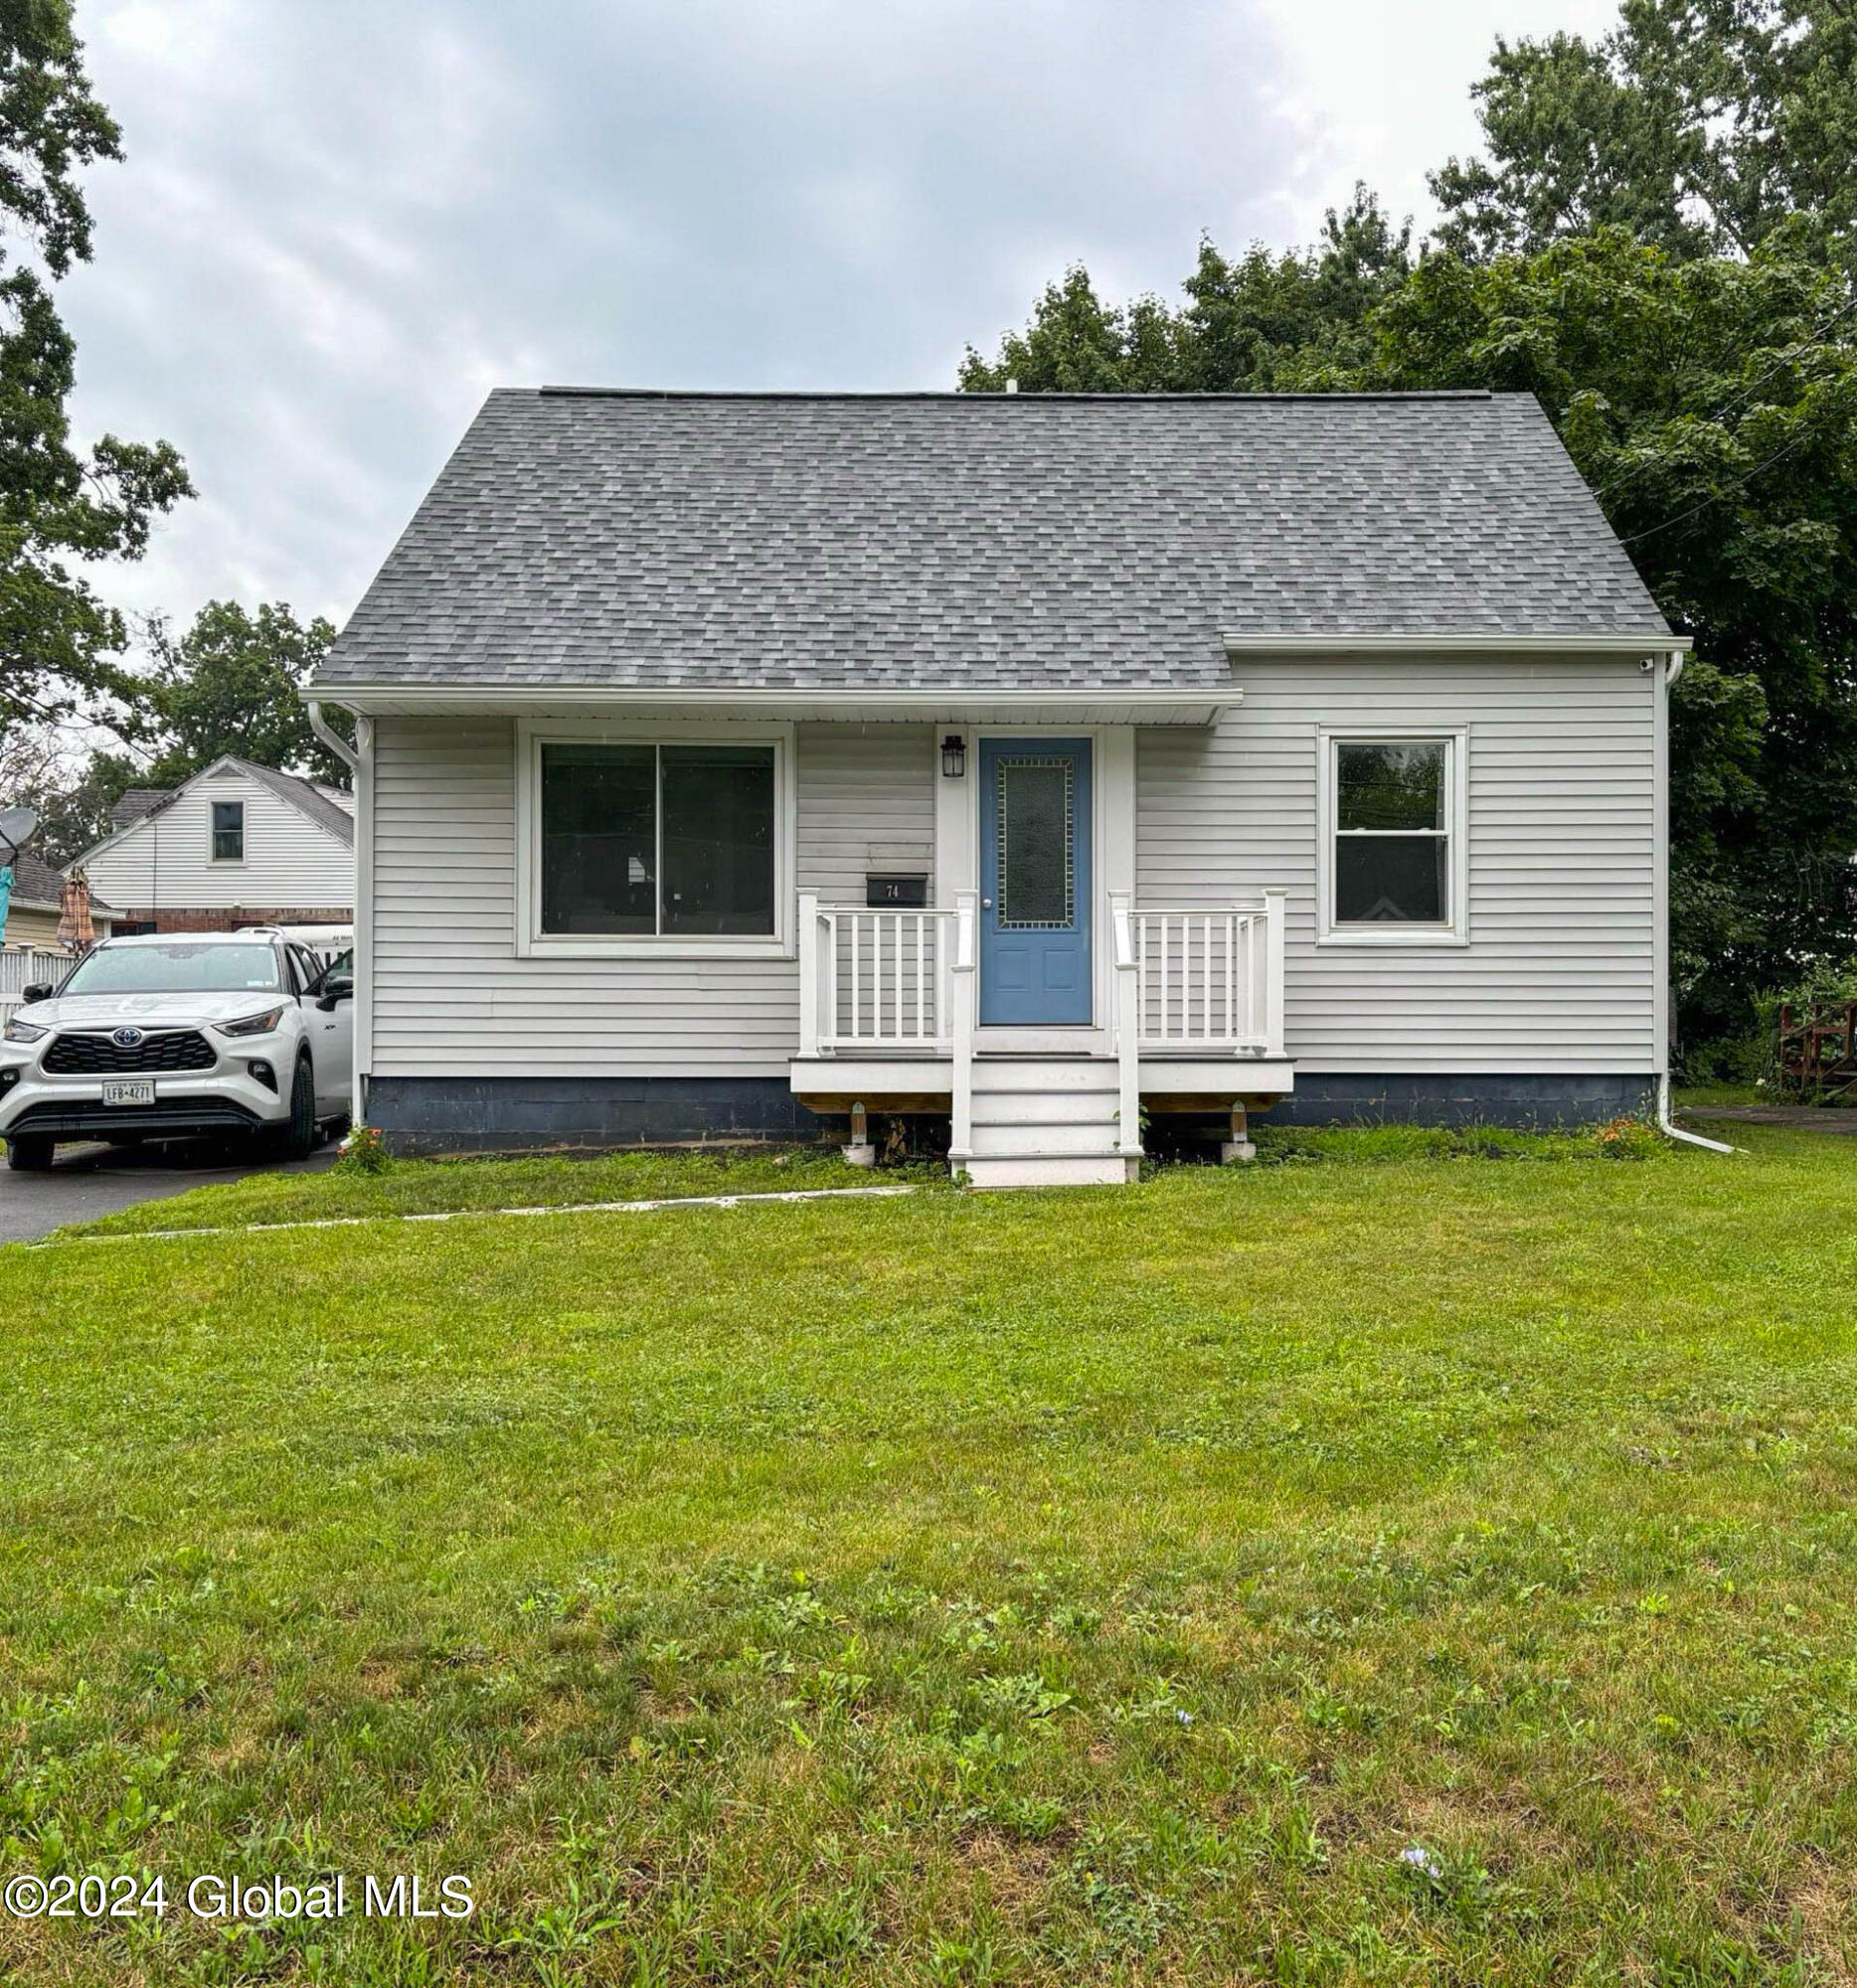
74 MacArthur Drive
74 MacArthur Drive
74 MacArthur Drive
74 MacArthur Drive
74 MacArthur Drive
74 MacArthur Drive
74 MacArthur Drive
74 MacArthur Drive
74 MacArthur Drive
74 MacArthur Drive
74 MacArthur Drive
74 MacArthur Drive
74 MacArthur Drive
74 MacArthur Drive
74 MacArthur Drive
74 MacArthur Drive
74 MacArthur Drive
74 MacArthur Drive
74 MacArthur Drive
74 MacArthur Drive
74 MacArthur Drive
74 MacArthur Drive
74 MacArthur Drive
74 MacArthur Drive
74 MacArthur Drive
74 MacArthur Drive
74 MacArthur Drive
74 MacArthur Drive
74 MacArthur Drive
74 MacArthur Drive
74 MacArthur Drive
74 MacArthur Drive
74 MacArthur Drive
74 MacArthur Drive
74 MacArthur Drive
74 MacArthur Drive
74 MacArthur Drive
74 MacArthur Drive
VIEW PHOTOS
$277,000

74 MacArthur Drive

3 Beds 2 Baths 1,044 Sq.Ft. 6,534 Sq.Ft.

Description

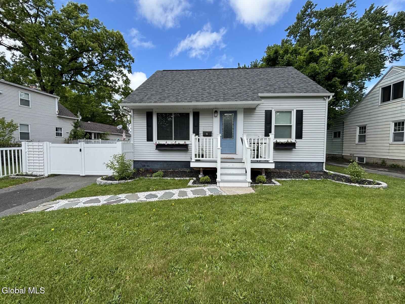
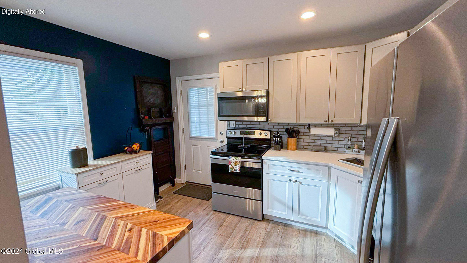
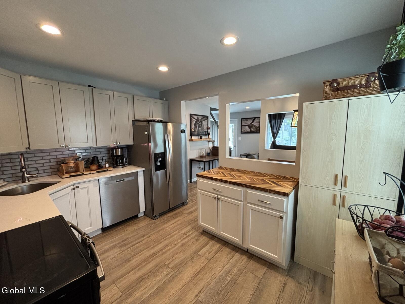
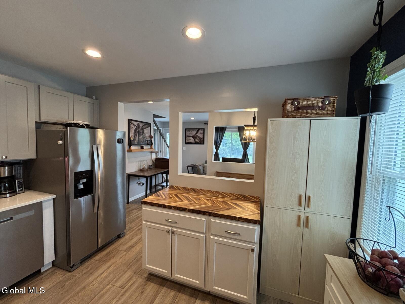
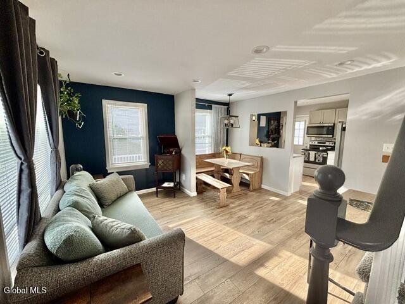
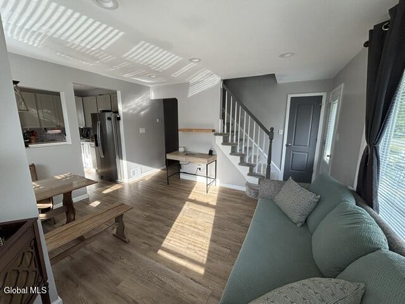
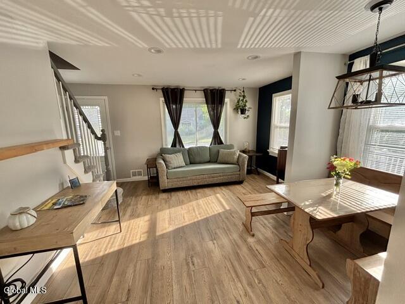
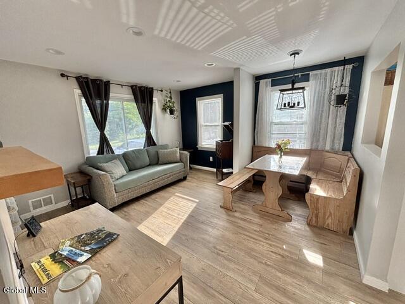
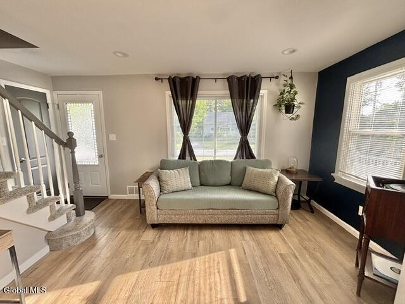
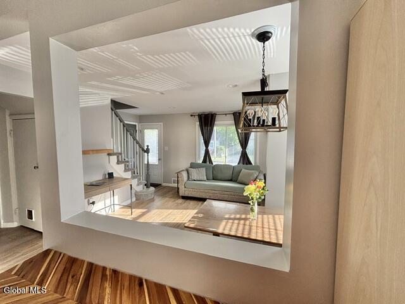
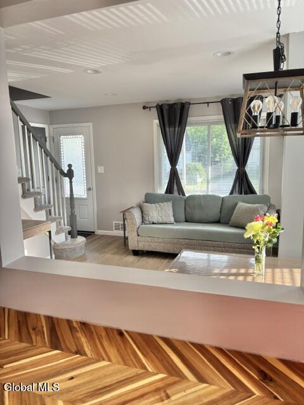
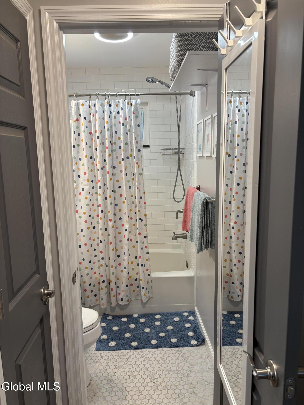
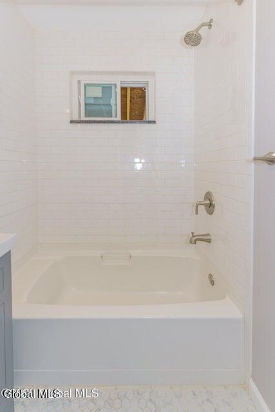
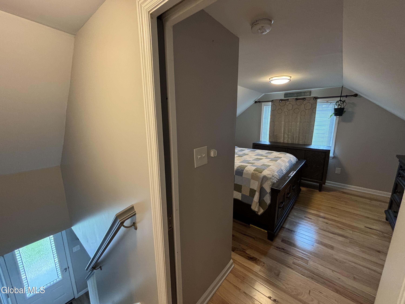
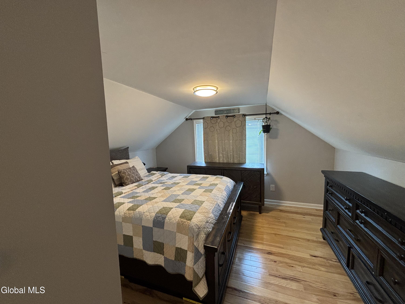
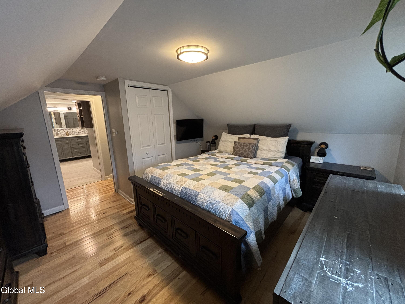
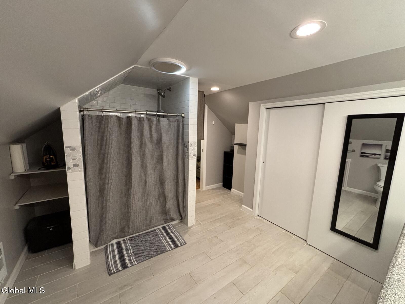
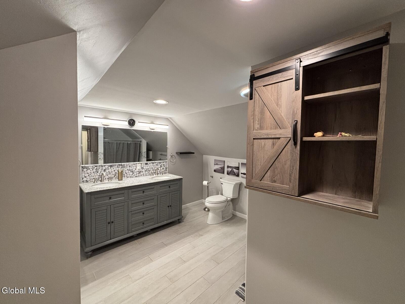
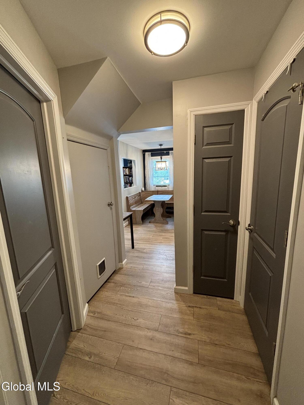
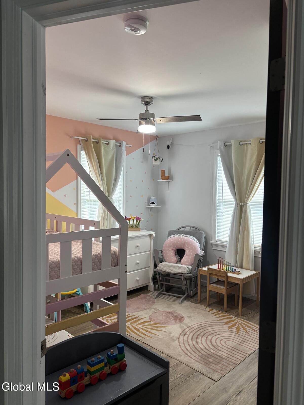
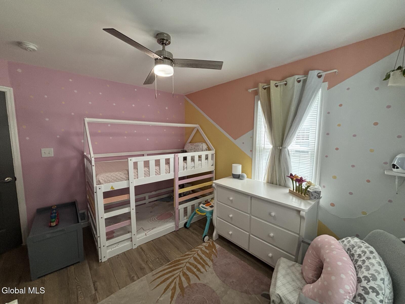
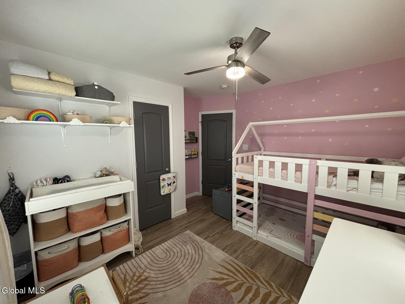
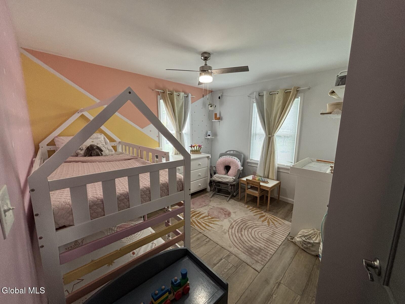
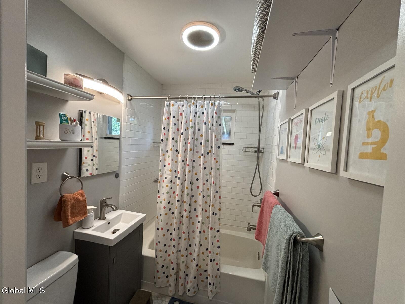
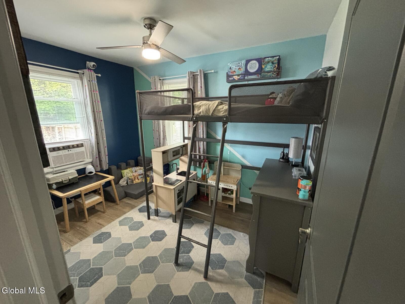
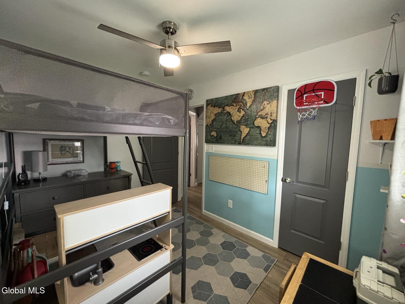
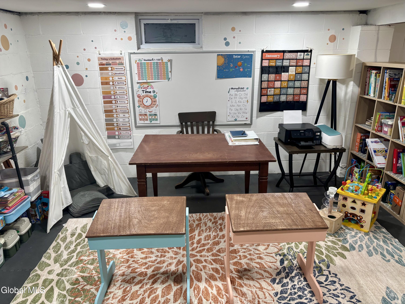
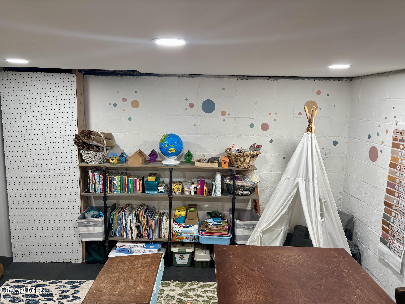
Buyers are moving out of state after only a few happy years in the house! This is your opportunity to purchase a light, bright, home that has been completely remodeled. The house has great curb appeal and is immaculate. Everything is tastefully done and features beautiful new cabinetry and Stainless-Steel appliances. The second level features a Master Suite Retreat boasting a beautiful, large, custom bath.
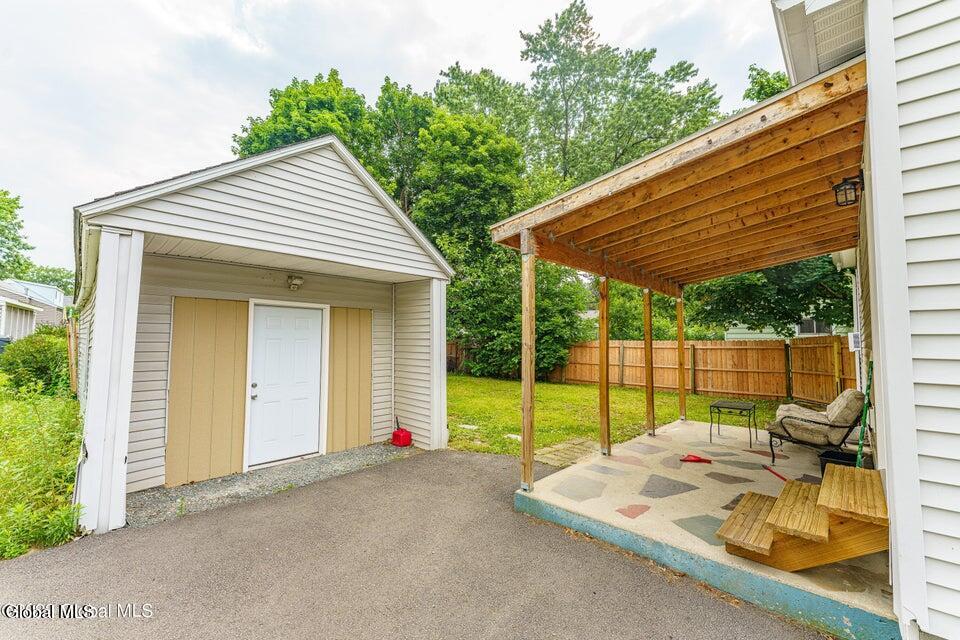
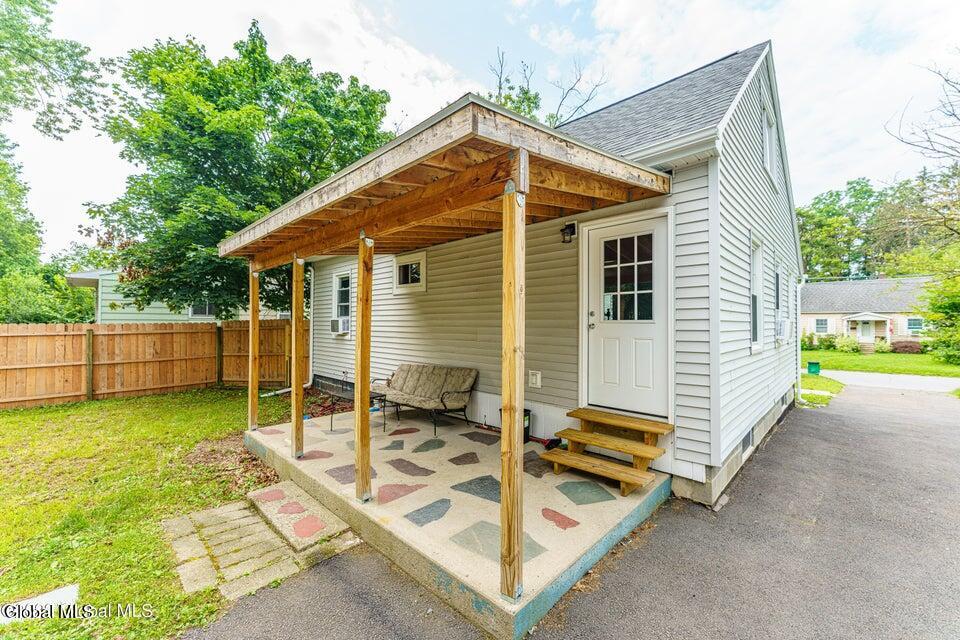
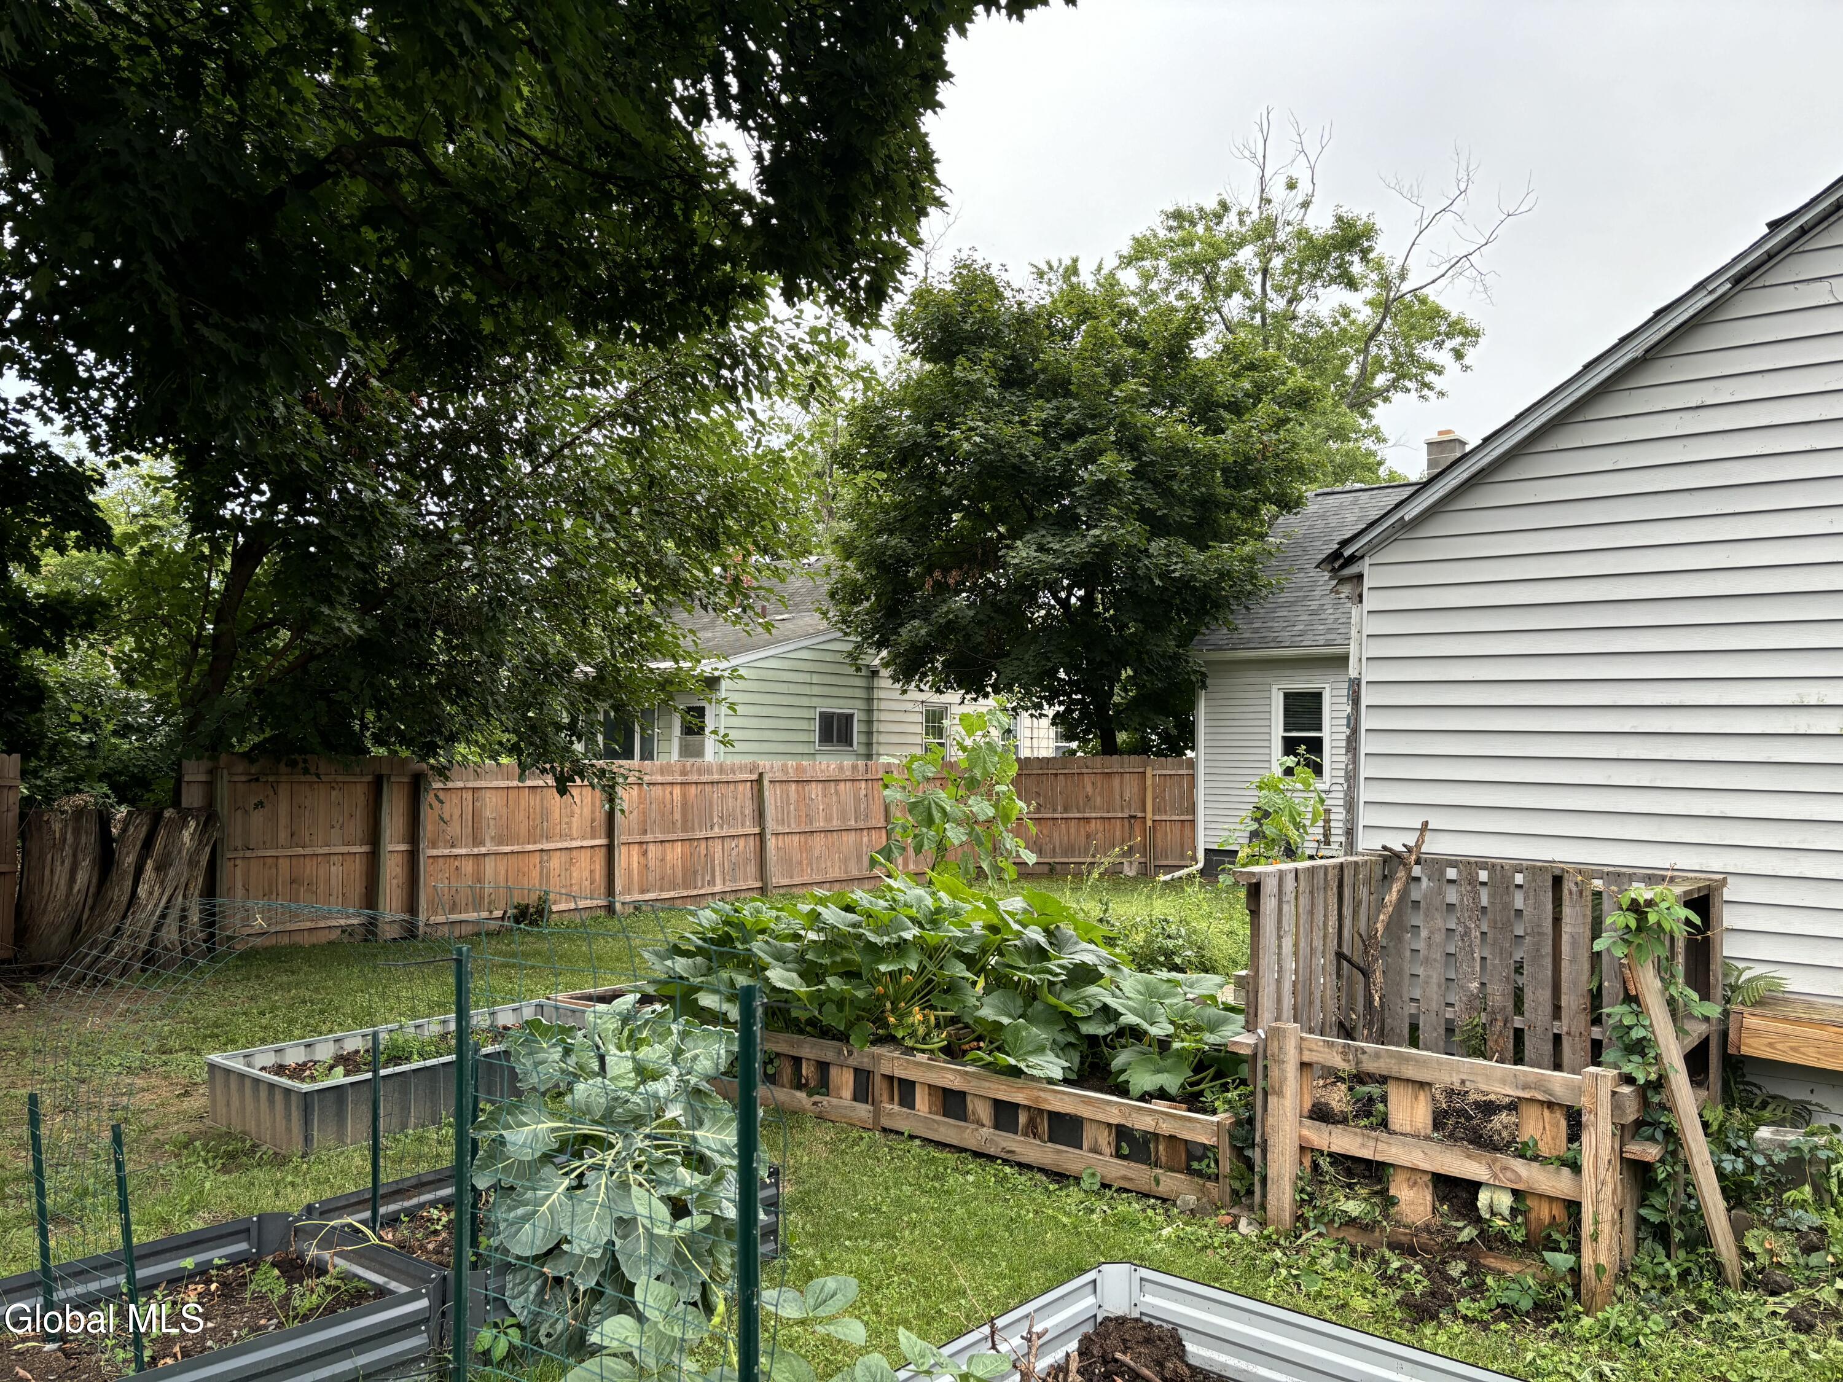
There also is a nice sized fenced yard with covered porch. There are also beautiful, established garden beds waiting for your Green Thumb! All this and a lovely neighborhood! Showings start at Open House-Sun June 21 from 1-3.
Garage excluded from Inspections.

Share Property

Location

74 MacArthur Drive, Glenville, NY 12302

Status

Sold

Date Sold

August 20, 2026
Monika P. Cronin

Monika P. Cronin

TITLE

Licensed Associate Real Estate Broker, SRS|MRP|C-RETS|CSP|RENE|SRES

Property Amenities

Interior
Laundry room In Basement
Appliances Dishwasher, Dryer, Microwave, Oven, Range, Refrigerator, Washer
Flooring Tile, Laminate
Total Bedrooms: 3
Full Bathrooms: 2
Area & Lot
Lot Area 6,534 Sq.Ft.
Living area 1,044 Sq.Ft.
MLS® ID 202618283
Year Built 1940
School District Scotia Glenville
High School Scotia-Glenville
Architecture Styles Cape Cod
Type Residential
Status Sold
Exterior
Air conditioning Window Unit(s)
Heat type Forced Air, Natural Gas
Water Source Public
Garage Space 1.0
Security Features Carbon Monoxide Detector(s)
Sewer Septic Tank
Other Exterior Features Garden
Parking Off Street, Paved
Roof Asbestos Shingle
Utilities Cable Connected
Finance
Sales Price $277,000
Real Estate Tax $4,717 yearly

360 Virtual Tour

Take a tour of this property

Schenectady

Schenectady combines historic architecture, vibrant revitalization, and easy access to shopping, dining, and entertainment.

Work With Us

The mission of the team is to help everyone find their place in the world. Looking to buy or sell in the #518? Contact the team today!